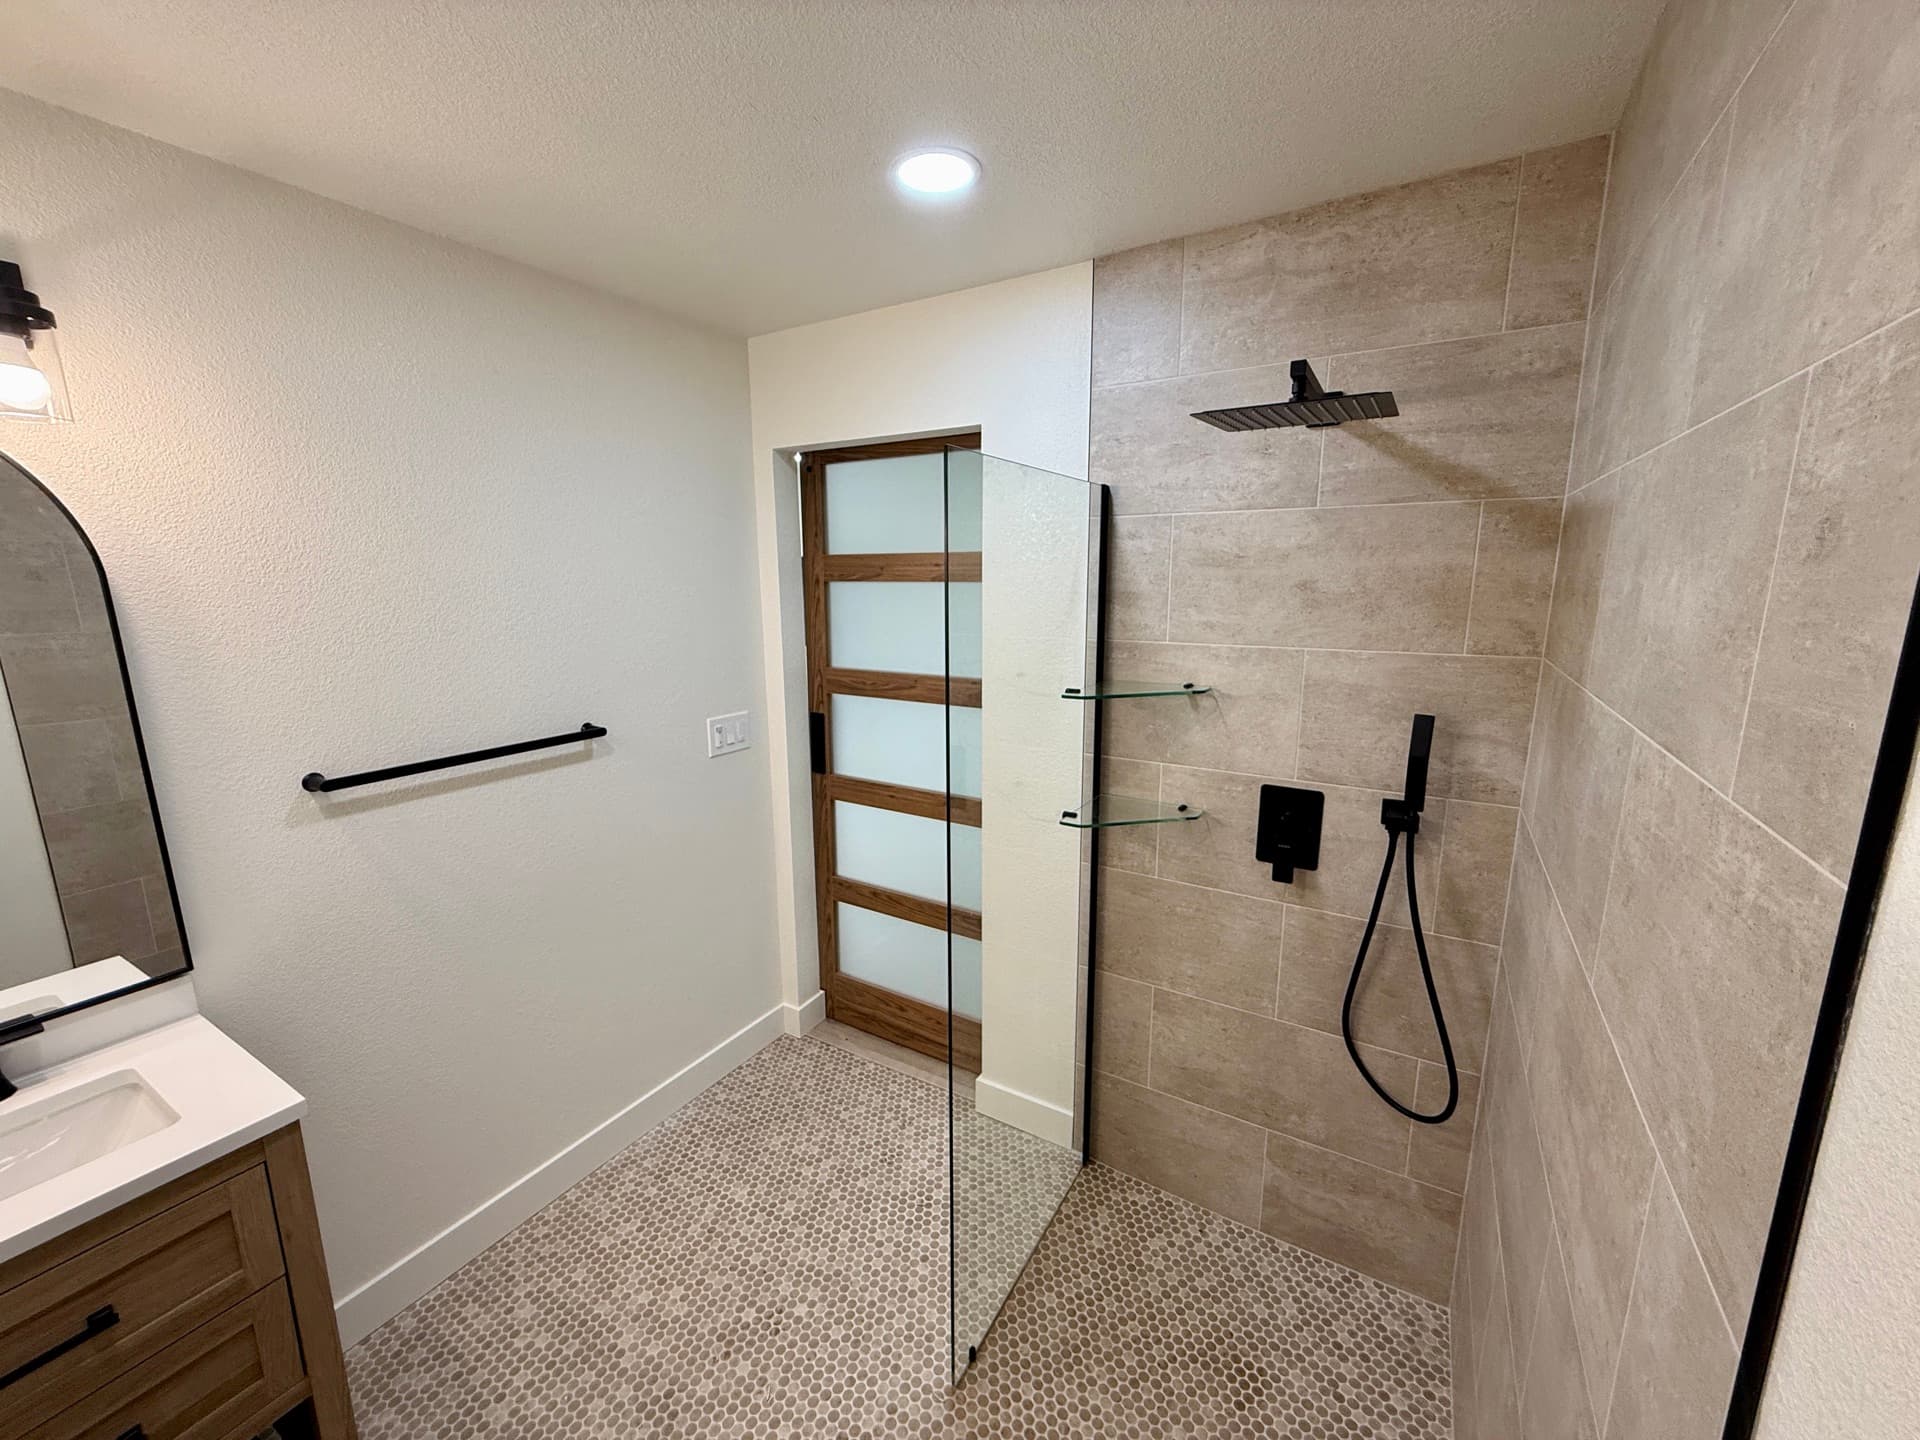
Walk-In Showers for Sacramento Homeowners
Walk-in showers are the #1 requested bathroom upgrade for Sacramento homeowners aged 45-70. They're easier to enter, simpler to clean, and can be designed for both style and accessibility. Future Generation Construction builds walk-in showers that look like a spa, not a hospital.
We offer frameless glass enclosures, curbless (zero-threshold) entries, built-in niches for shampoo and soap, bench seating, and multiple showerhead configurations. Every shower is waterproofed with Schluter-KERDI membrane for zero-leak performance.
Our most popular project is the tub-to-shower conversion — removing an unused bathtub and replacing it with a spacious walk-in shower. Most conversions are completed in 5-7 days with minimal disruption to your daily routine.
Options & Features
Frameless Glass
Clean, modern look with easy-clean glass coating.
Curbless Entry
Zero-threshold for wheelchair access and aging in place.
Built-In Niche
Recessed shelving for soap and shampoo — no more shower caddies.
Bench Seating
Built-in or fold-down seating for comfort and safety.
Special Offer
Get Up To
$2,500 OFF
Your Remodeling Project!
Transform Your Home for Less!
Save up to $2,500 on your kitchen, bathroom, or ADU remodeling project.
- Licensed & Insured
- 5-Star Rated
- Local Sacramento Team

Get Your Free Estimate
Schedule a free in-home consultation to discuss your project.
- Transparent, fixed-price quotes
- Licensed (#1119373), bonded & insured
- Financing options available
- 30+ years combined experience
Whether you're planning a single-room refresh or a complete home transformation, we'll walk you through every detail — design ideas, material selection, permits, and timeline — so you can move forward with total confidence. Most homeowners hear back from us within 24 hours, often the same business day.
Our Work
Bath Remodel Projects We're Proud Of
A small selection of bath remodel projects completed by Future Generation Construction across the Greater Sacramento area.
Featured Project
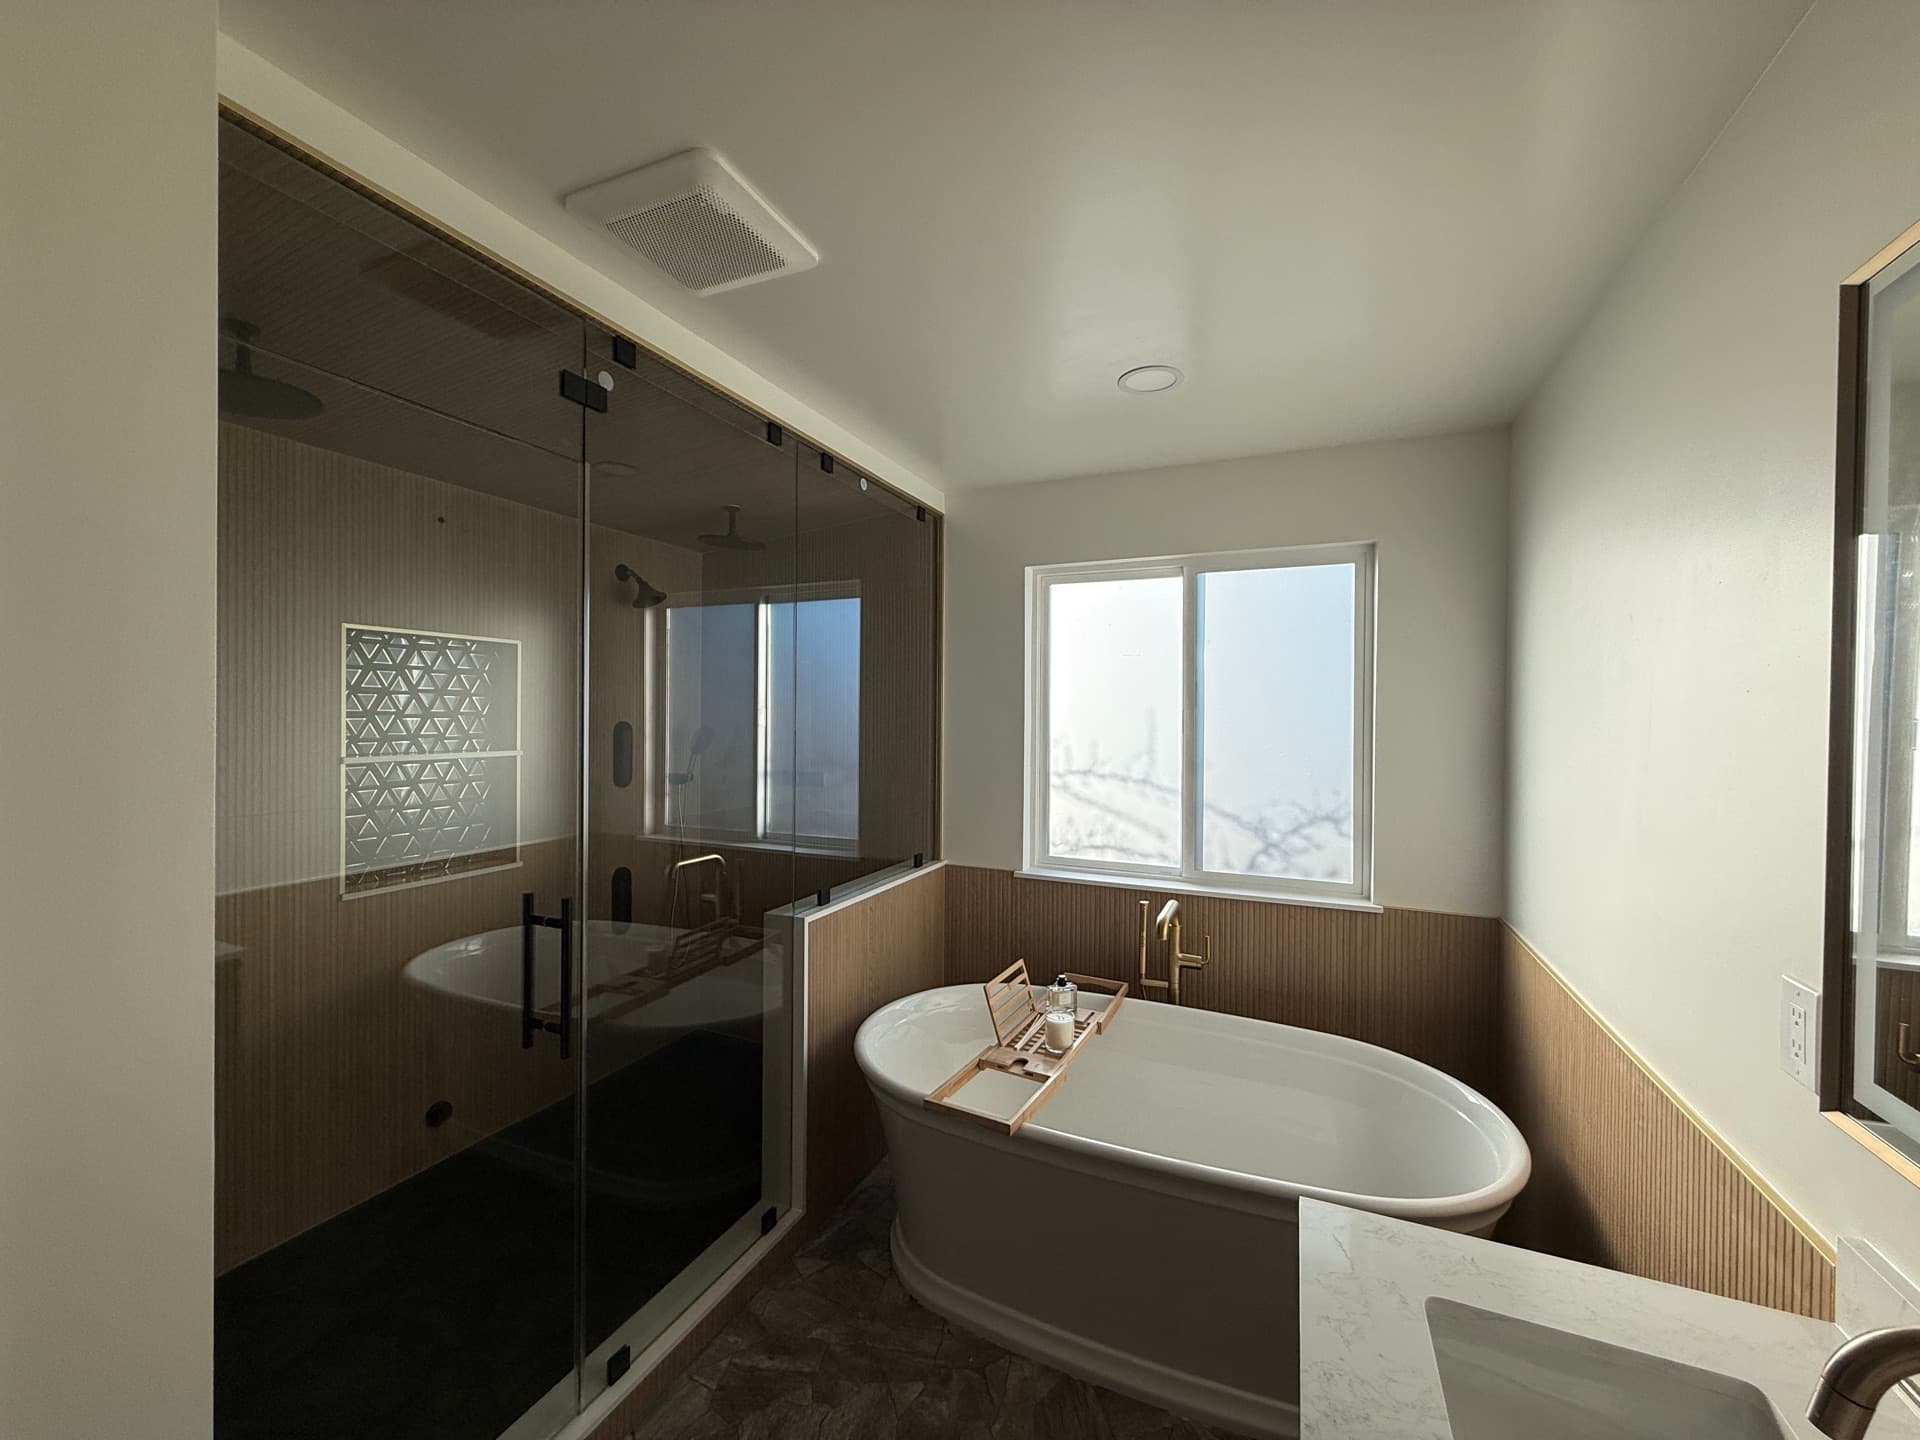
Master Bathroom in Fair Oaks
This luxury master bathroom was designed to provide a resort-level experience within the home. The layout emphasizes flow and light, utilizing a sophisticated palette of warm wood tones, crisp white surfaces, and natural stone textures.
- Walk-In Glass Shower
- Custom Tile & Stone
- Master Bath Reconfig
- Completed in 4 Weeks
We were nervous about a full master-bath gut, but Paul's crew walked us through every tile, fixture and finish. The new walk-in shower turned our outdated bathroom into the calmest room in the house.
 Fair Oaks, CA
 Bathroom Remodel
Debra & Alfredo Bathroom Remodeling
Sacramento, CA
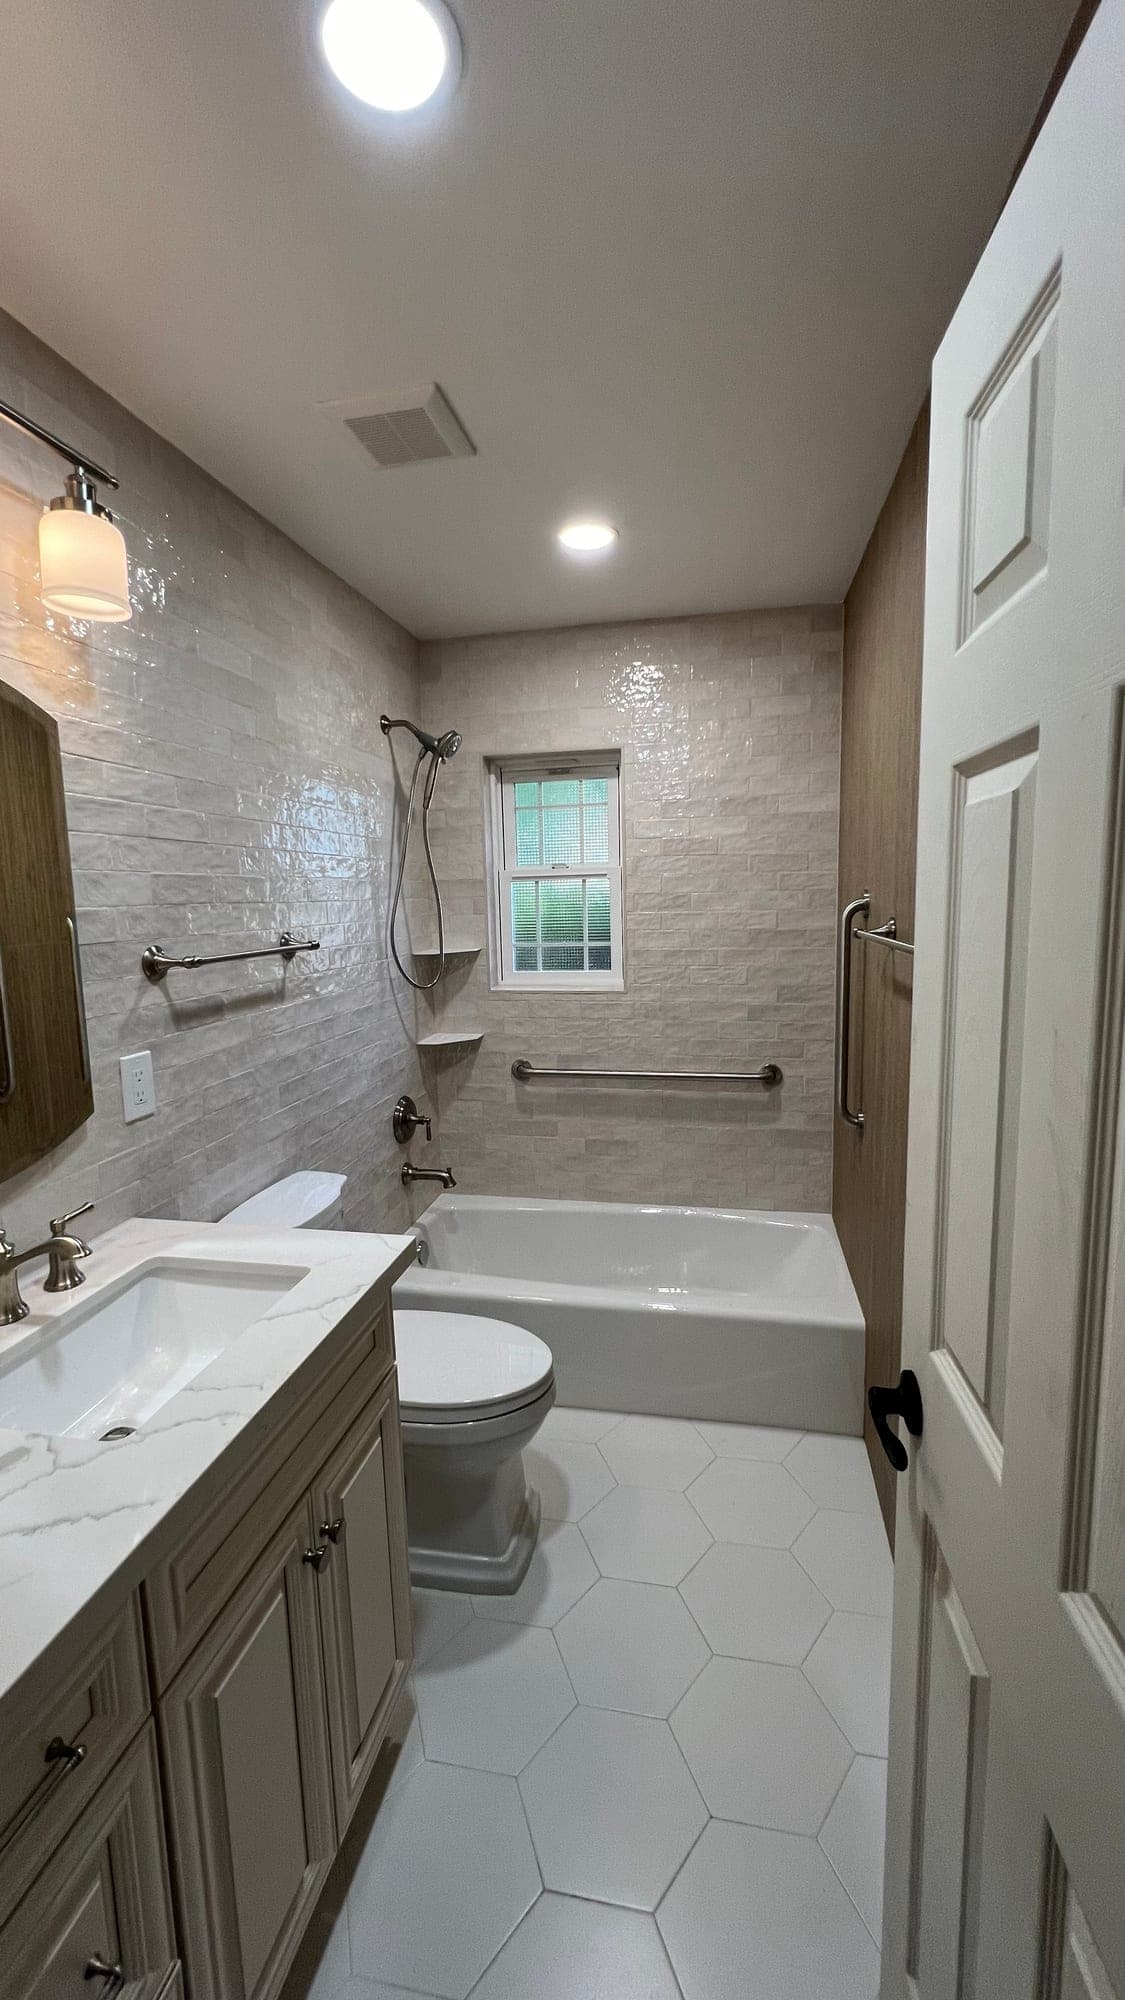 Bathroom Remodel
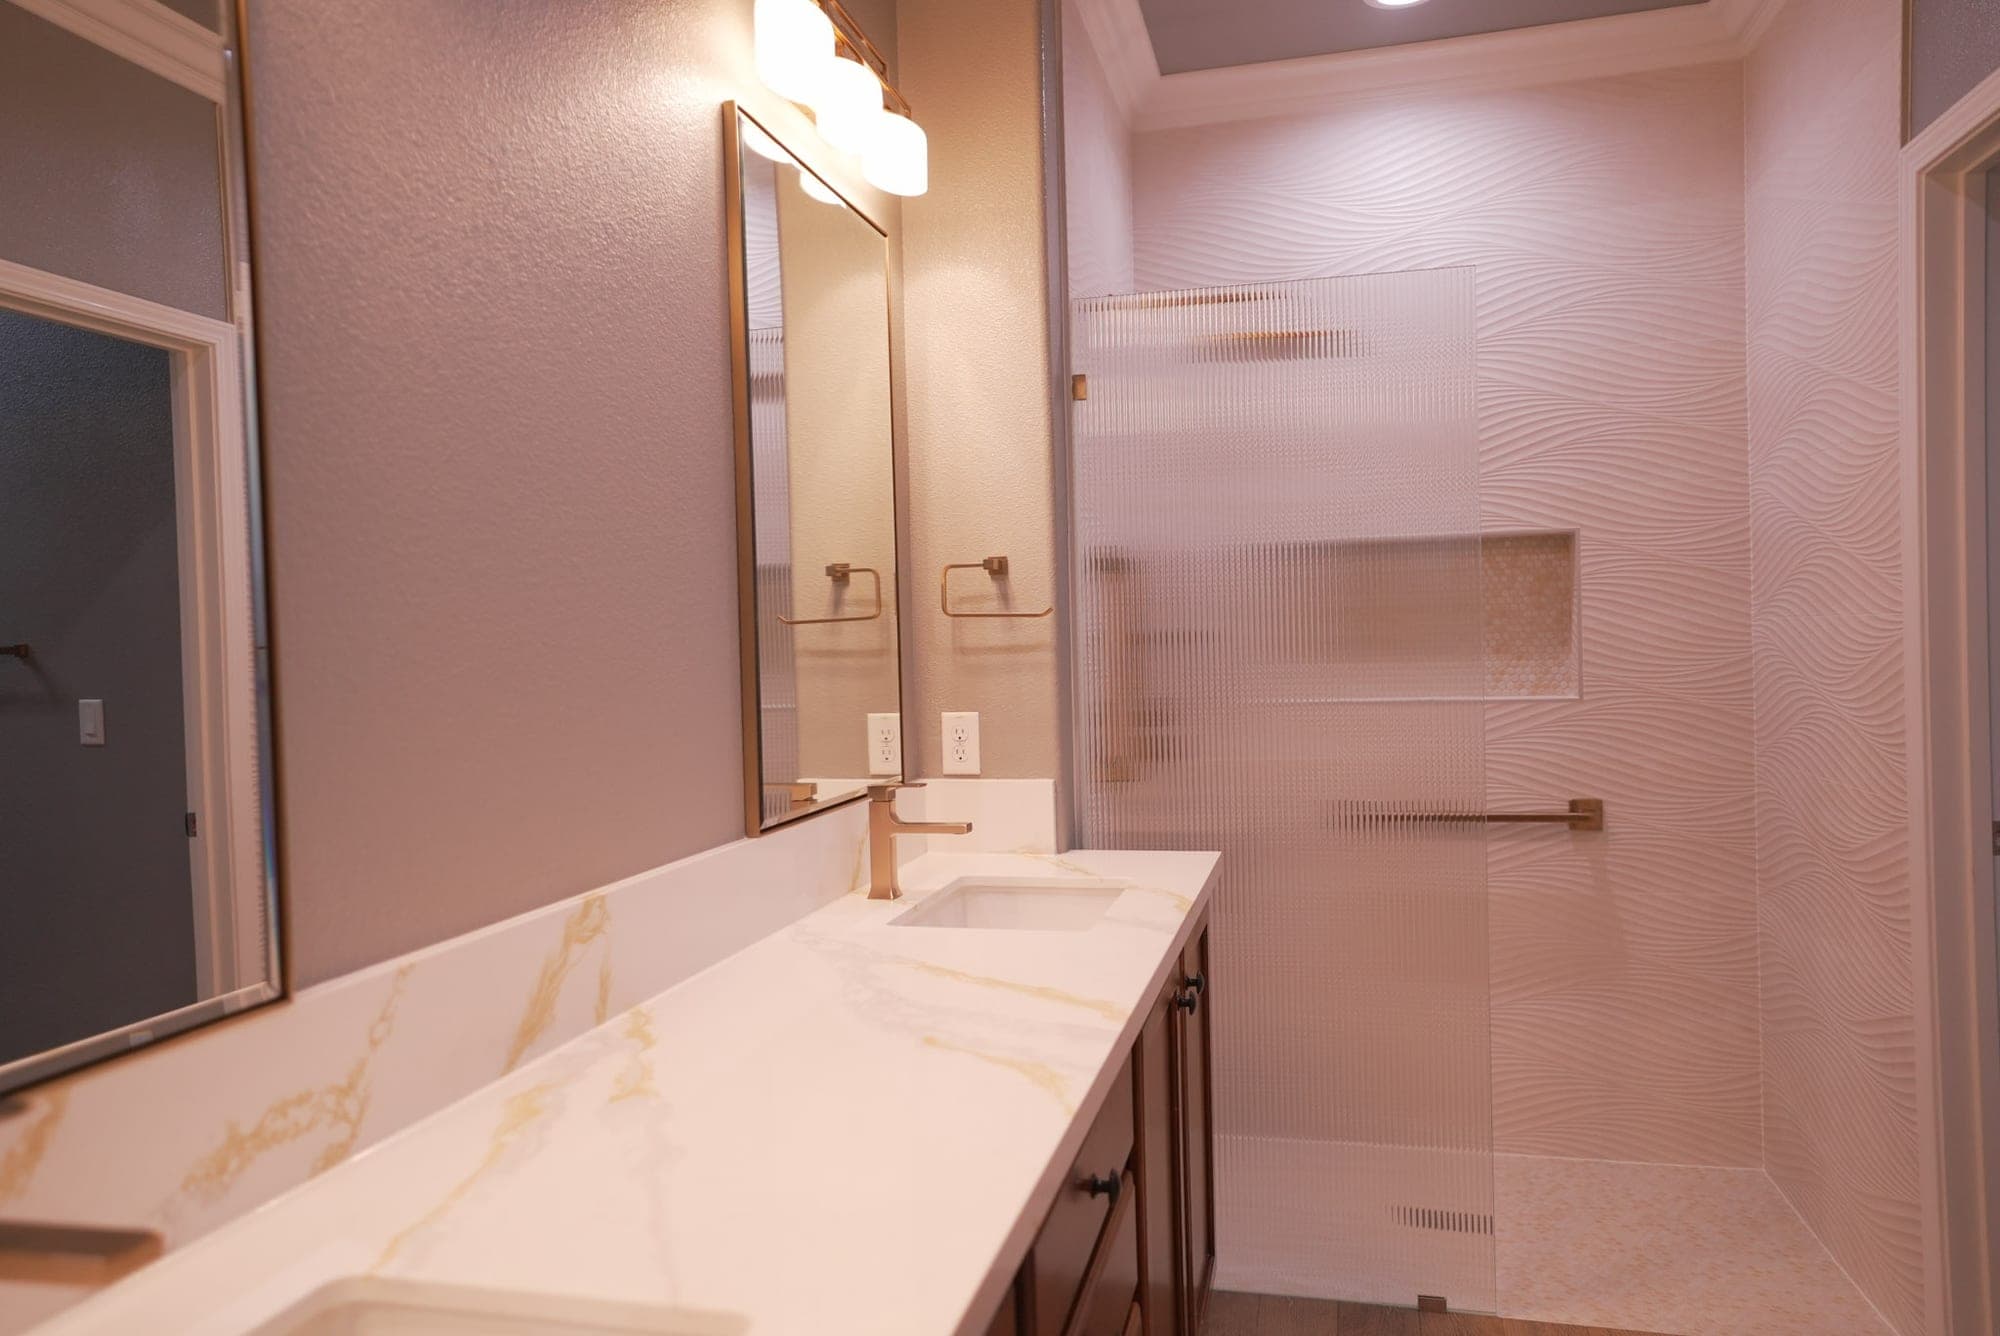
Elaine & Jim's Bathroom Remodel in Fair Oaks
Fair Oaks, CA
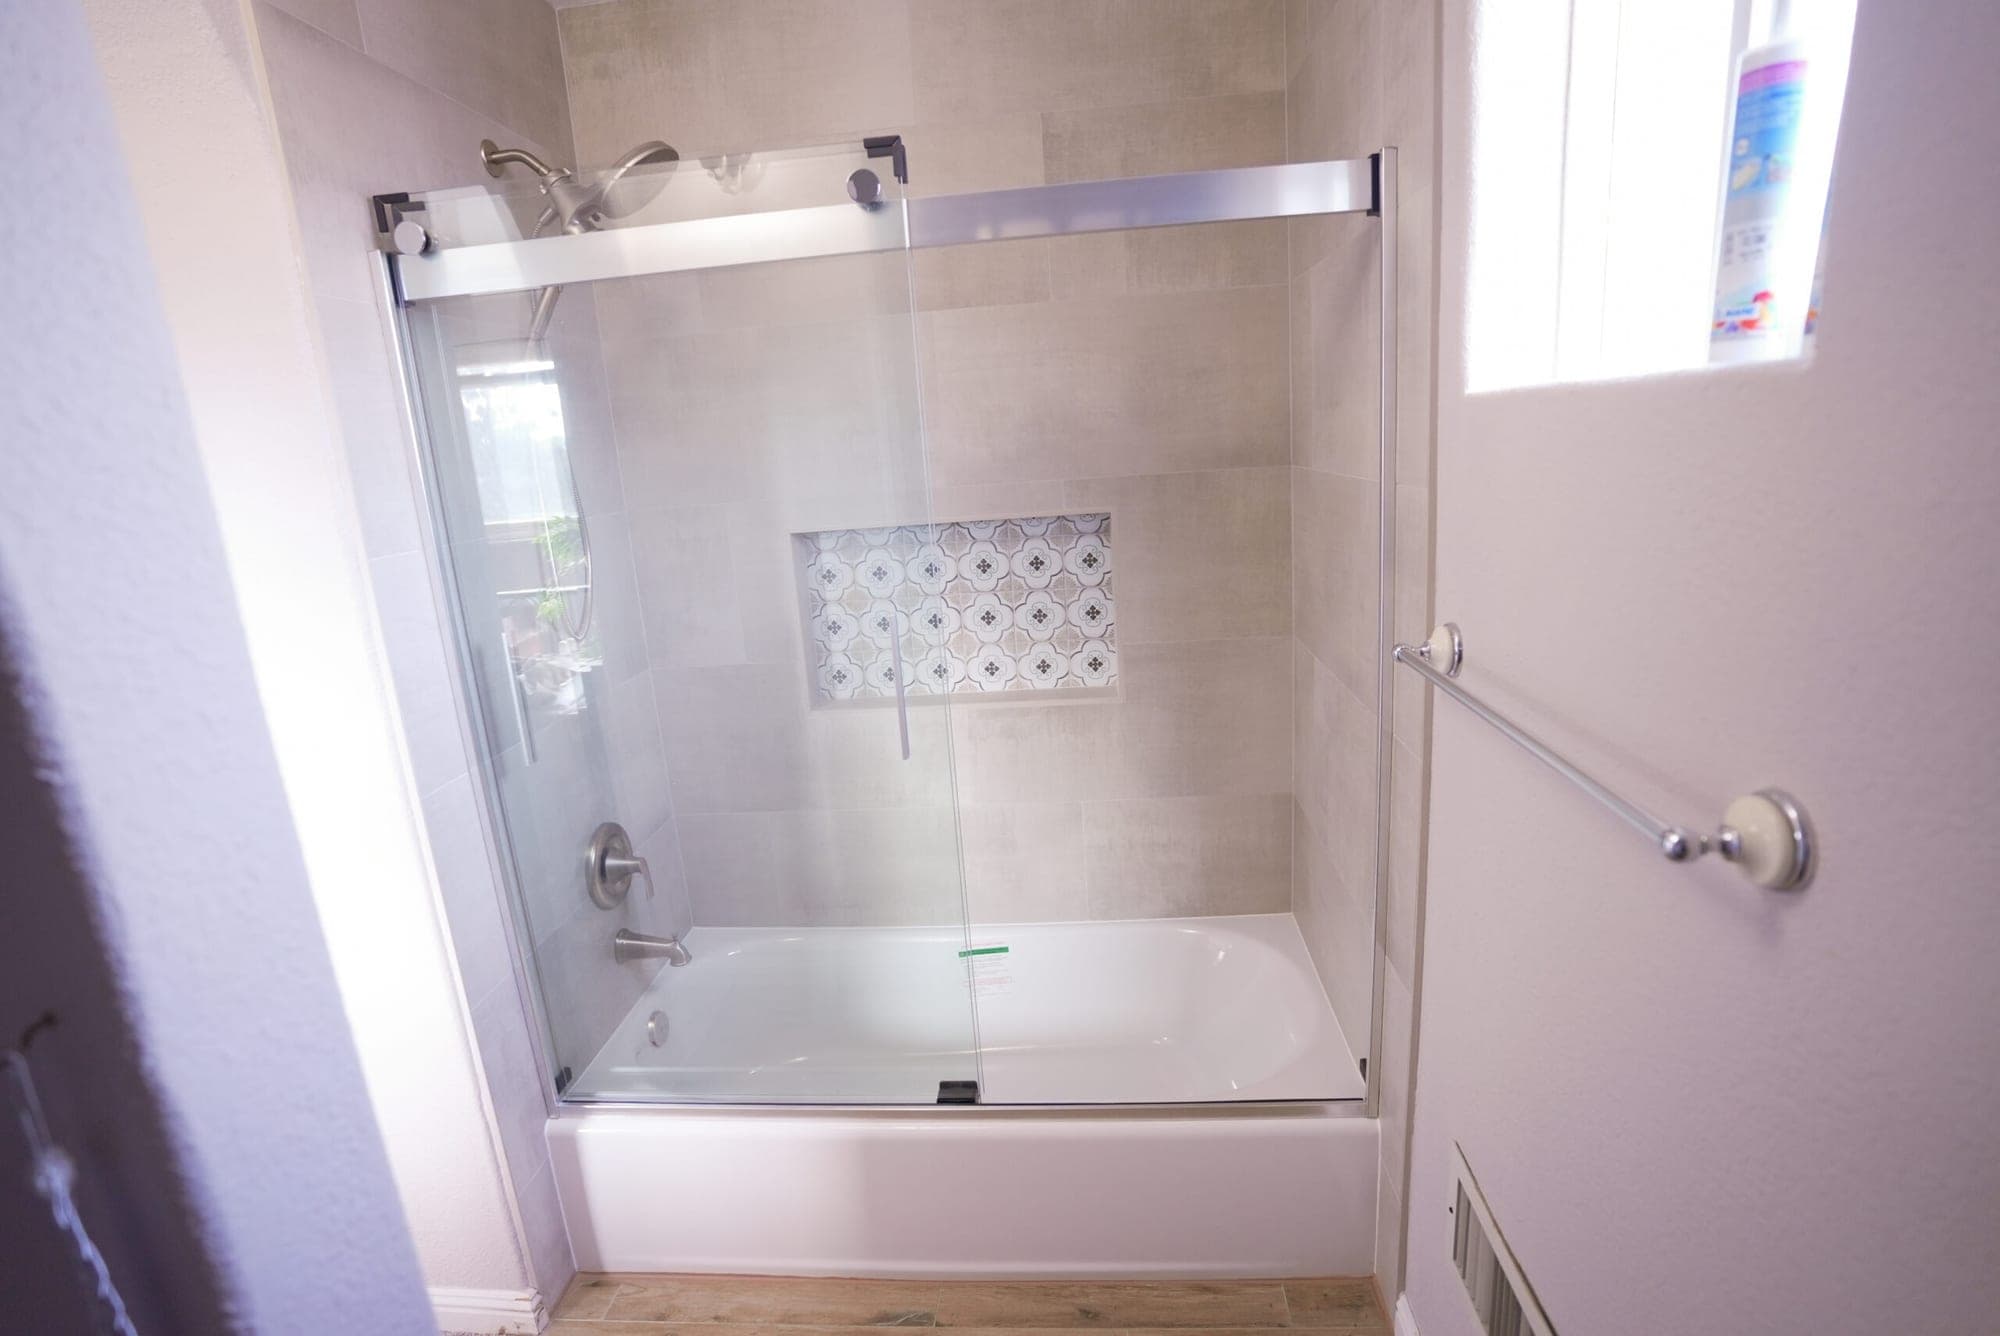 Bathroom Remodel
Anthony & Ambrosia's Bathroom Remodel
Fair Oaks, CA
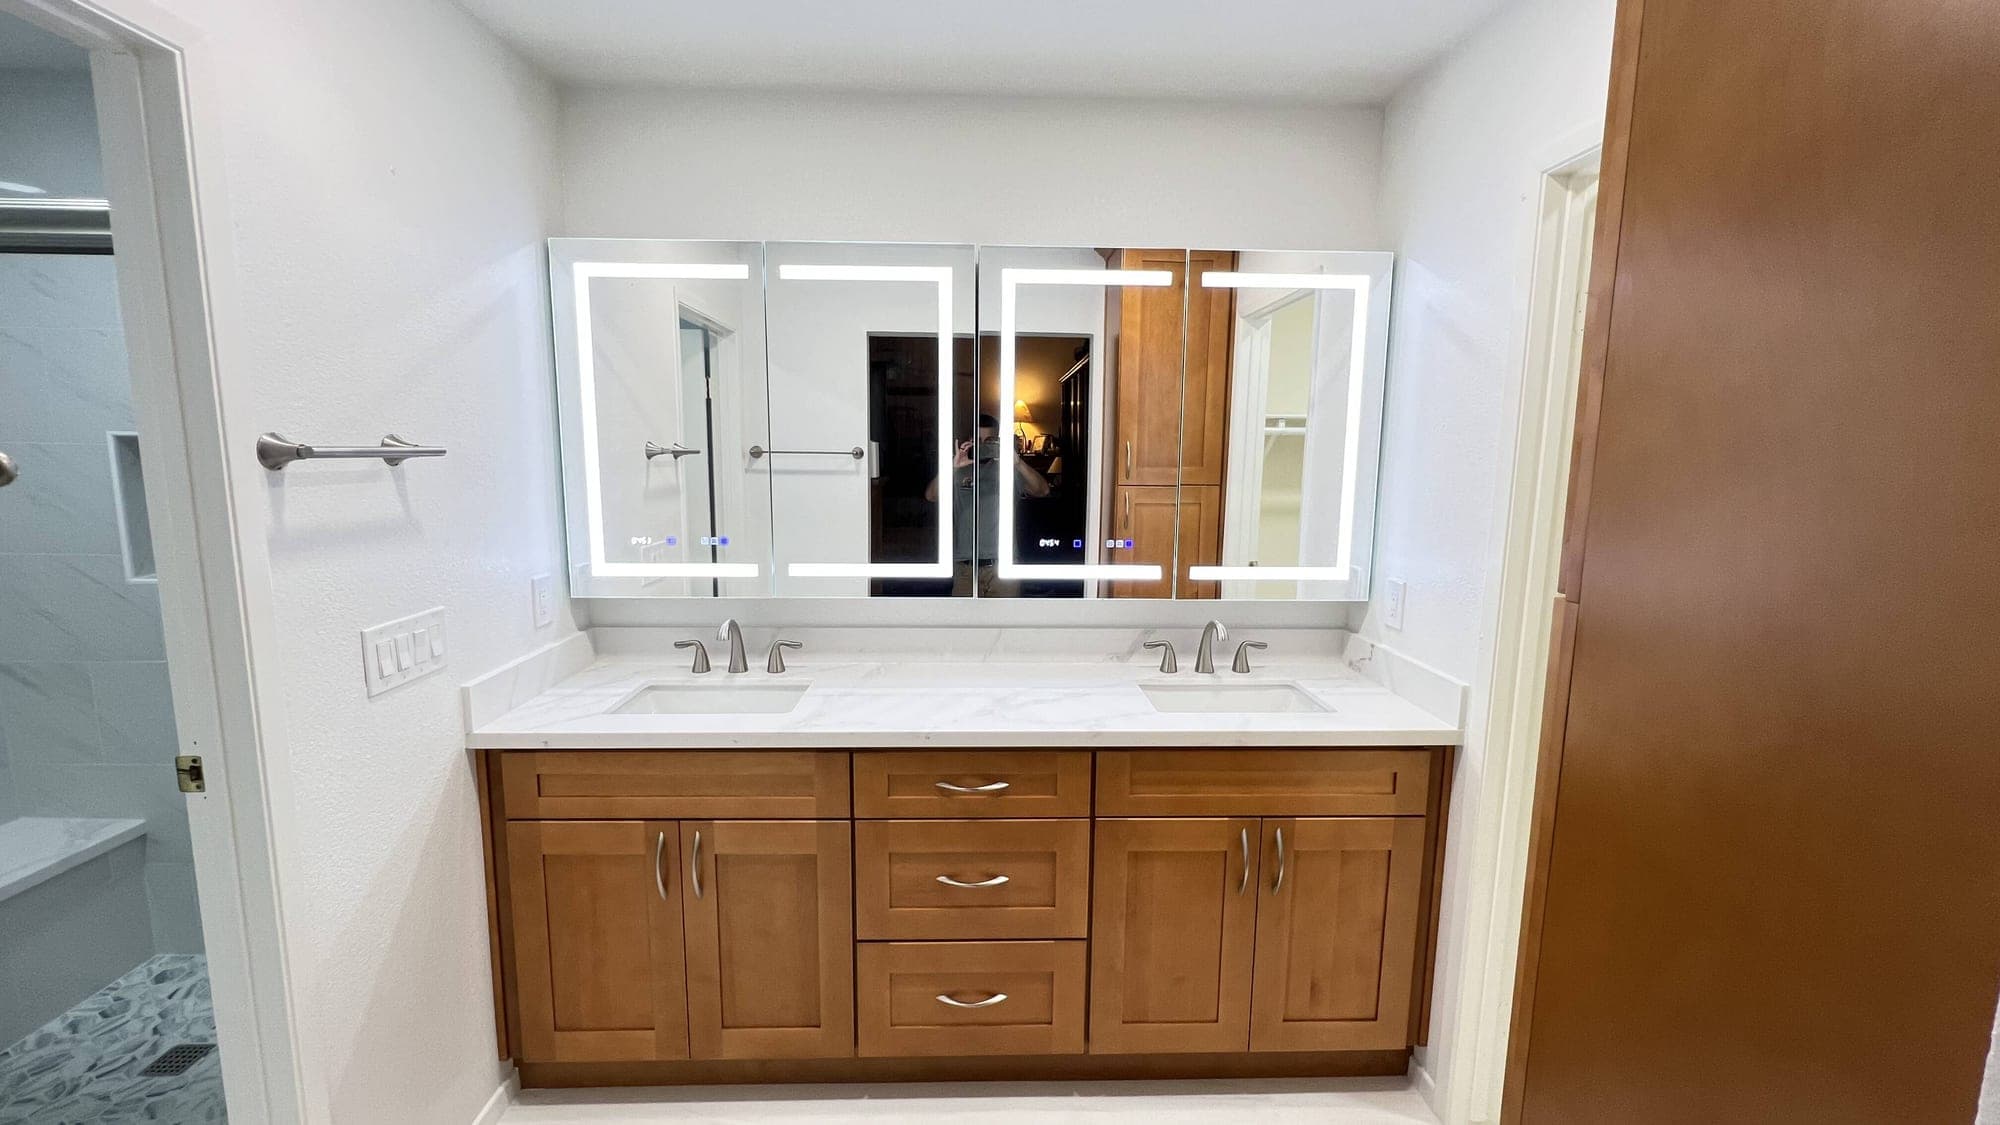 Bathroom Remodel
John & Gundi's Bathroom Remodel in Citrus Heights
Citrus Heights, CA
100+
Projects Completed
5.0★
120 Verified Reviews
30+
Years Combined Experience
#1119373
Licensed & Insured
Client Testimonials
What Our Clients Say
Real stories from real homeowners across the Sacramento area.

Follow our latest projects
Service Areas
Proudly Serving the Greater Sacramento Area
Walk-In Showers — The Bath Remodel That Transforms Daily Life
Walk-in showers are the single most-requested bathroom upgrade we install in the Greater Sacramento Area. Sometimes the motivation is style — replacing a 1990s fiberglass enclosure with a frameless glass and stone-tile spa. Sometimes it is practical — a tub-to-shower conversion to make the bathroom safer for aging in place. Either way, the design and waterproofing decisions are the same. Future Generation Construction builds every walk-in shower to a standard above what code requires, because a leaking shower is the most expensive single failure mode in a bathroom and it is 100% preventable with proper construction.
Shower Configurations We Build
Frameless Glass Walk-In
The contemporary standard. 3/8" or 1/2" tempered glass panels, often with a single fixed panel and a swing or pivot door. No metal framing — just clean glass-to-tile transitions sealed with hidden hardware. Premium aesthetic, zero visual clutter, easy to clean.
Curbless / Zero-Threshold
The shower floor is at the same level as the surrounding bathroom floor. No step over, no curb to trip on. The waterproofing engineering is more demanding (we recess the joist bays and install a sloped base before tiling) but the aesthetic and accessibility benefits are unmatched. Increasingly the standard for primary bathrooms in Granite Bay, El Dorado Hills, and Roseville custom homes.
Tiled Curbed Shower
The most common configuration in mid-century homes — a tile floor inside a low (4–6") tile-finished curb. Fully waterproofed with Schluter-KERDI membrane, then tiled top to bottom. Reliable, cost-effective, and easier to retrofit into existing framing than a curbless conversion.
Steam Shower
Adds a steam generator to a fully sealed tiled enclosure. Requires a sloped ceiling (so condensation runs to the walls rather than dripping on you), a vapor-tight door, and benches inside. The premium home-spa upgrade. Adds $4,500–$8,000 to a typical shower install.
Waterproofing — Where Most Showers Fail
The single most important decision in any shower build is the waterproofing system behind the tile. Tile and grout are not waterproof — water passes through grout in 24–48 hours and reaches the substrate. The substrate has to handle that water. We use one of three Schluter systems on every shower we build:
- Schluter-KERDI membrane — orange polyethylene fleece bonded to walls and floor with thinset. Industry standard for the last decade. Lifetime waterproof when installed correctly.
- Schluter-DITRA — the floor variant of KERDI, used as an uncoupling membrane between subfloor and tile.
- Schluter Shower System — pre-built foam shower curb, base, and niche kit. Saves 1–2 days versus mud-bed construction and yields a more dimensionally consistent result.
Shower Drain Options
- Center drain with 4-way slope — the traditional configuration.
- Linear drain at the back wall — modern, easier to slope (single direction), better for curbless designs and 24×24 large-format tile.
- Linear drain at the curb — water flows away from the bathroom rather than toward it. Ideal for curbless installations.
Shower Fixtures
The plumbing trim defines the shower experience. Common configurations we install:
- Single overhead rain head — simple, modern, relaxing.
- Wall-mounted standard head — traditional, focused water pattern, easier on hair-wash days.
- Hand-held wand on a slide bar — practical for cleaning the shower itself, rinsing pets, washing kids.
- Body sprayers (4–8 jets at chest and waist height) — luxury experience, requires upgraded water supply (3/4" feed).
- Thermostatic valve with multiple outlets — controls all shower heads from one knob, locks temperature so water cooling elsewhere in the house doesn't surprise you.
Built-In Niches and Bench Seating
Shower niches and bench seats are no-cost design upgrades when planned during framing — and very expensive retrofits if you forget. We always include:
- At least one recessed niche (12×24 vertical or 24×12 horizontal) for shampoo and soap, sized to fit standard bottles.
- For larger showers, an integrated bench at 17–19" seat height (ADA-compatible without looking like medical equipment).
- For accessibility-focused showers, blocking behind walls for future grab bar installation. We install the blocking even if the homeowner is not yet ready for visible grab bars.
Tub-to-Shower Conversions
The most common project type in this category. Sacramento homes built in the 1970s–1990s typically have a single hall bathroom with a 60×30 alcove tub that nobody actually uses for bathing. We remove the tub, refill the framing void, install a Schluter base, and tile the walls and floor for a spacious walk-in shower. Most conversions are completed in 5–7 days with minimal disruption — see our Elaine & Jim Bathroom in Fair Oaks for a textbook example.
Pair the Shower with the Rest of the Bath
- Bathtub Installation — explore the full range of options inside this service category.
- Bathroom Vanity Upgrades — explore the full range of options inside this service category.
- Bathroom Tile & Flooring — explore the full range of options inside this service category.
- Accessible / Aging-in-Place Bathrooms — explore the full range of options inside this service category.
Recent Walk-In Shower Projects
- Master Bathroom in Fair Oaks — luxury custom steam shower with electronic Kohler Anthem Plus controls.
- Garage ADU Conversion in Sacramento — modern curbless walk-in shower with penny tile floors.
- Anthony & Ambrosia Bathroom in Fair Oaks — full bathroom transformation with a video testimonial.
- John & Gundi Bathroom in Citrus Heights — primary bathroom remodel.
Walk-In Shower Cost Expectations in Sacramento (2025–2026)
- Tub-to-shower conversion, alcove with subway tile: $9,000 – $16,000.
- Custom curbed walk-in shower with frameless glass: $12,000 – $24,000.
- Curbless walk-in shower with linear drain: $16,000 – $32,000.
- Steam shower upgrade: +$4,500 – $8,000.
- Body sprayer system upgrade: +$1,500 – $3,500.
Service Areas
- Remodeling in Citrus Heights
- Remodeling in Sacramento
- Remodeling in Roseville
- Remodeling in Folsom
- Remodeling in Fair Oaks
- Remodeling in Carmichael
- Remodeling in Orangevale
- Remodeling in Rancho Cordova
- Remodeling in Granite Bay
- Remodeling in Rocklin
- Remodeling in El Dorado Hills
- Remodeling in Elk Grove
- Remodeling in Lincoln
- Remodeling in Loomis
Frequently Asked Questions About Walk-In Showers
How long does a walk-in shower remodel take?
A standard tub-to-shower conversion is 5–7 working days. Custom curbless installs run 8–12 days because of the additional waterproofing and framing work. We coordinate plumbing and tile schedules so there is no idle time on site.
Will I need to use another bathroom during the project?
Yes — for the duration of construction. Most homes have a second bathroom; if not, we will discuss temporary arrangements during the planning meeting.
How is the shower waterproofed?
Every shower we build uses the Schluter-KERDI membrane system. Walls are double-checked for plumb, the substrate is approved, KERDI is bonded with unmodified thinset, all corners and seams are double-sealed with KERDI-BAND, the drain is connected with a KERDI drain assembly, and the entire enclosure is leak-tested before tiling.
What's the warranty on a custom shower?
1-year labor warranty on installation. Schluter waterproofing materials carry a lifetime manufacturer warranty when installed by a Schluter-trained installer (which we are).
Can a curbless shower really stay dry?
Yes — when properly engineered. The shower floor is recessed slightly below the surrounding bathroom floor and slopes (1/4" per foot) toward a linear drain. Water cannot escape because the floor is lower than the bathroom side. We have built dozens of curbless showers in Sacramento and not one has had a containment issue.
Should I include a bench in my shower?
If you have the space, yes. A bench is useful for shaving legs, holding your shower kit, and is invaluable as you age. Plan on 17–19" seat height and 16–18" depth for an ADA-compatible seat.
What Sets Future Generation Construction Apart on walk-in shower Projects
The Sacramento remodeling market has dozens of contractors who can technically install walk-in shower — the question that matters for you as a homeowner is which contractor will still be returning your calls in year three when something needs adjustment. Here is what we believe makes our team the right partner for your walk-in shower project, and how to evaluate any contractor (including us) against the same standard.
Single Project Manager, Beginning to End
Many remodeling firms hand you off between salespeople, designers, schedulers, and superintendents. By the time you have a question about your walk-in shower project, you have already spoken with four people who don't have your project file open. We assign a single project manager from the day you sign the contract through the final walkthrough and the one-year warranty period. One name, one phone number, one inbox.
Transparent Fixed-Price Contracts
Every walk-in shower quote we deliver is line-item itemized — you see exactly what you are paying for in materials, labor, permits, and contingencies. The contract is fixed-price for the agreed scope. Change orders only happen when you request a scope change; we don't surprise you with "found conditions" line items at the end.
In-House Tradespeople
walk-in shower touches plumbing, electrical, framing, drywall, flooring, and finish carpentry — five separate trade specialties. We employ all five in-house rather than subcontracting individually. The result: faster turnaround, no scheduling gaps where one trade waits on another, and one company accountable when the kitchen / bathroom / ADU comes back online.
Documented Quality Control Process
Every walk-in shower install runs through a four-stage QC checklist: rough-in inspection (after demo and before tile/drywall), substrate inspection (before finish surfaces go down), pre-final walk (with the homeowner), and post-final adjustment (anything you flag in the first 90 days is fixed under warranty). The checklist is a written document; we share it with you at the start.
Real Insurance, Real License
We are licensed by the California Contractors State License Board (#1119373), fully bonded, and insured for general liability and workers' compensation. Both certificates are in your project folder before any demo starts. Any contractor offering a walk-in shower bid without these credentials is asking you to take on their risk.
Common walk-in shower Mistakes — and How We Avoid Them
- Cutting corners on substrate prep. The fastest way to destroy a beautiful walk-in shower install is to fasten finishes over a substrate that wasn't measured, leveled, and dried first. We never skip the prep stage even when the homeowner is impatient to see the finished result.
- Skipping permits to "save time." Unpermitted walk-in shower work often surfaces during a future home sale and tanks the deal. The 4–8 weeks of permit time is an investment, not a tax. We pull permits on every walk-in shower project that needs them.
- Choosing materials by lowest bid alone. The least-expensive option in any walk-in shower category is almost never the best long-term value. We will explain the price-vs-lifespan curve for every material we recommend.
- Hiring separate trades and managing the schedule yourself. Homeowner-coordinated remodels routinely run 2–3× over budget and timeline. The single-source design-build model exists because juggling six trades is a full-time job.
- Treating warranty as a sales feature, not a real obligation. Our 1-year installation warranty is documented in the contract and we honor it. Fewer than 5% of our projects ever generate a warranty call — the rare ones we do get are addressed within 5 business days.
Working with Us — What to Expect from First Call to Final Walkthrough
- First call (15 minutes). We discuss your walk-in shower goals, timeline, and rough budget, then schedule a free in-home consultation.
- In-home consultation (60–90 minutes). The project manager visits your home, measures the existing space, photographs conditions, and listens to what you actually want from the finished walk-in shower.
- Design and quote (3–7 business days). We deliver a written scope, layout (where applicable), material recommendations, line-item budget, and timeline.
- Contract and design refinement. We refine the scope based on your feedback. Material selections finalized. Contract signed.
- Permit and procurement (2–8 weeks). We pull permits in parallel with ordering long-lead-time materials.
- Construction start. Pre-start meeting on day 1 to walk the site, set expectations, and review the daily-update protocol.
- Daily progress updates. Photos and a status note from your project manager every working day.
- Pre-final walk. You walk the project with your project manager 2–3 days before completion to identify any final items.
- Final walkthrough. Punch list resolved, you sign off, final balance due. Warranty documents handed off.
- Post-completion follow-up. 30-day check-in call. 90-day in-home walk-through if requested. 1-year warranty phone call.
For more on our company, philosophy, and history, visit our About page. To explore the full range of bathroom remodeling services we offer, see the parent Bathroom Remodeling page. Reviews from real Sacramento clients are published on our Reviews page along with video testimonials.
Start Your Walk-In Shower Project
Request a free in-home estimate or call (916) 677-9774. We will measure your existing bathroom, walk through configuration options, and provide a detailed written quote within 24 hours.