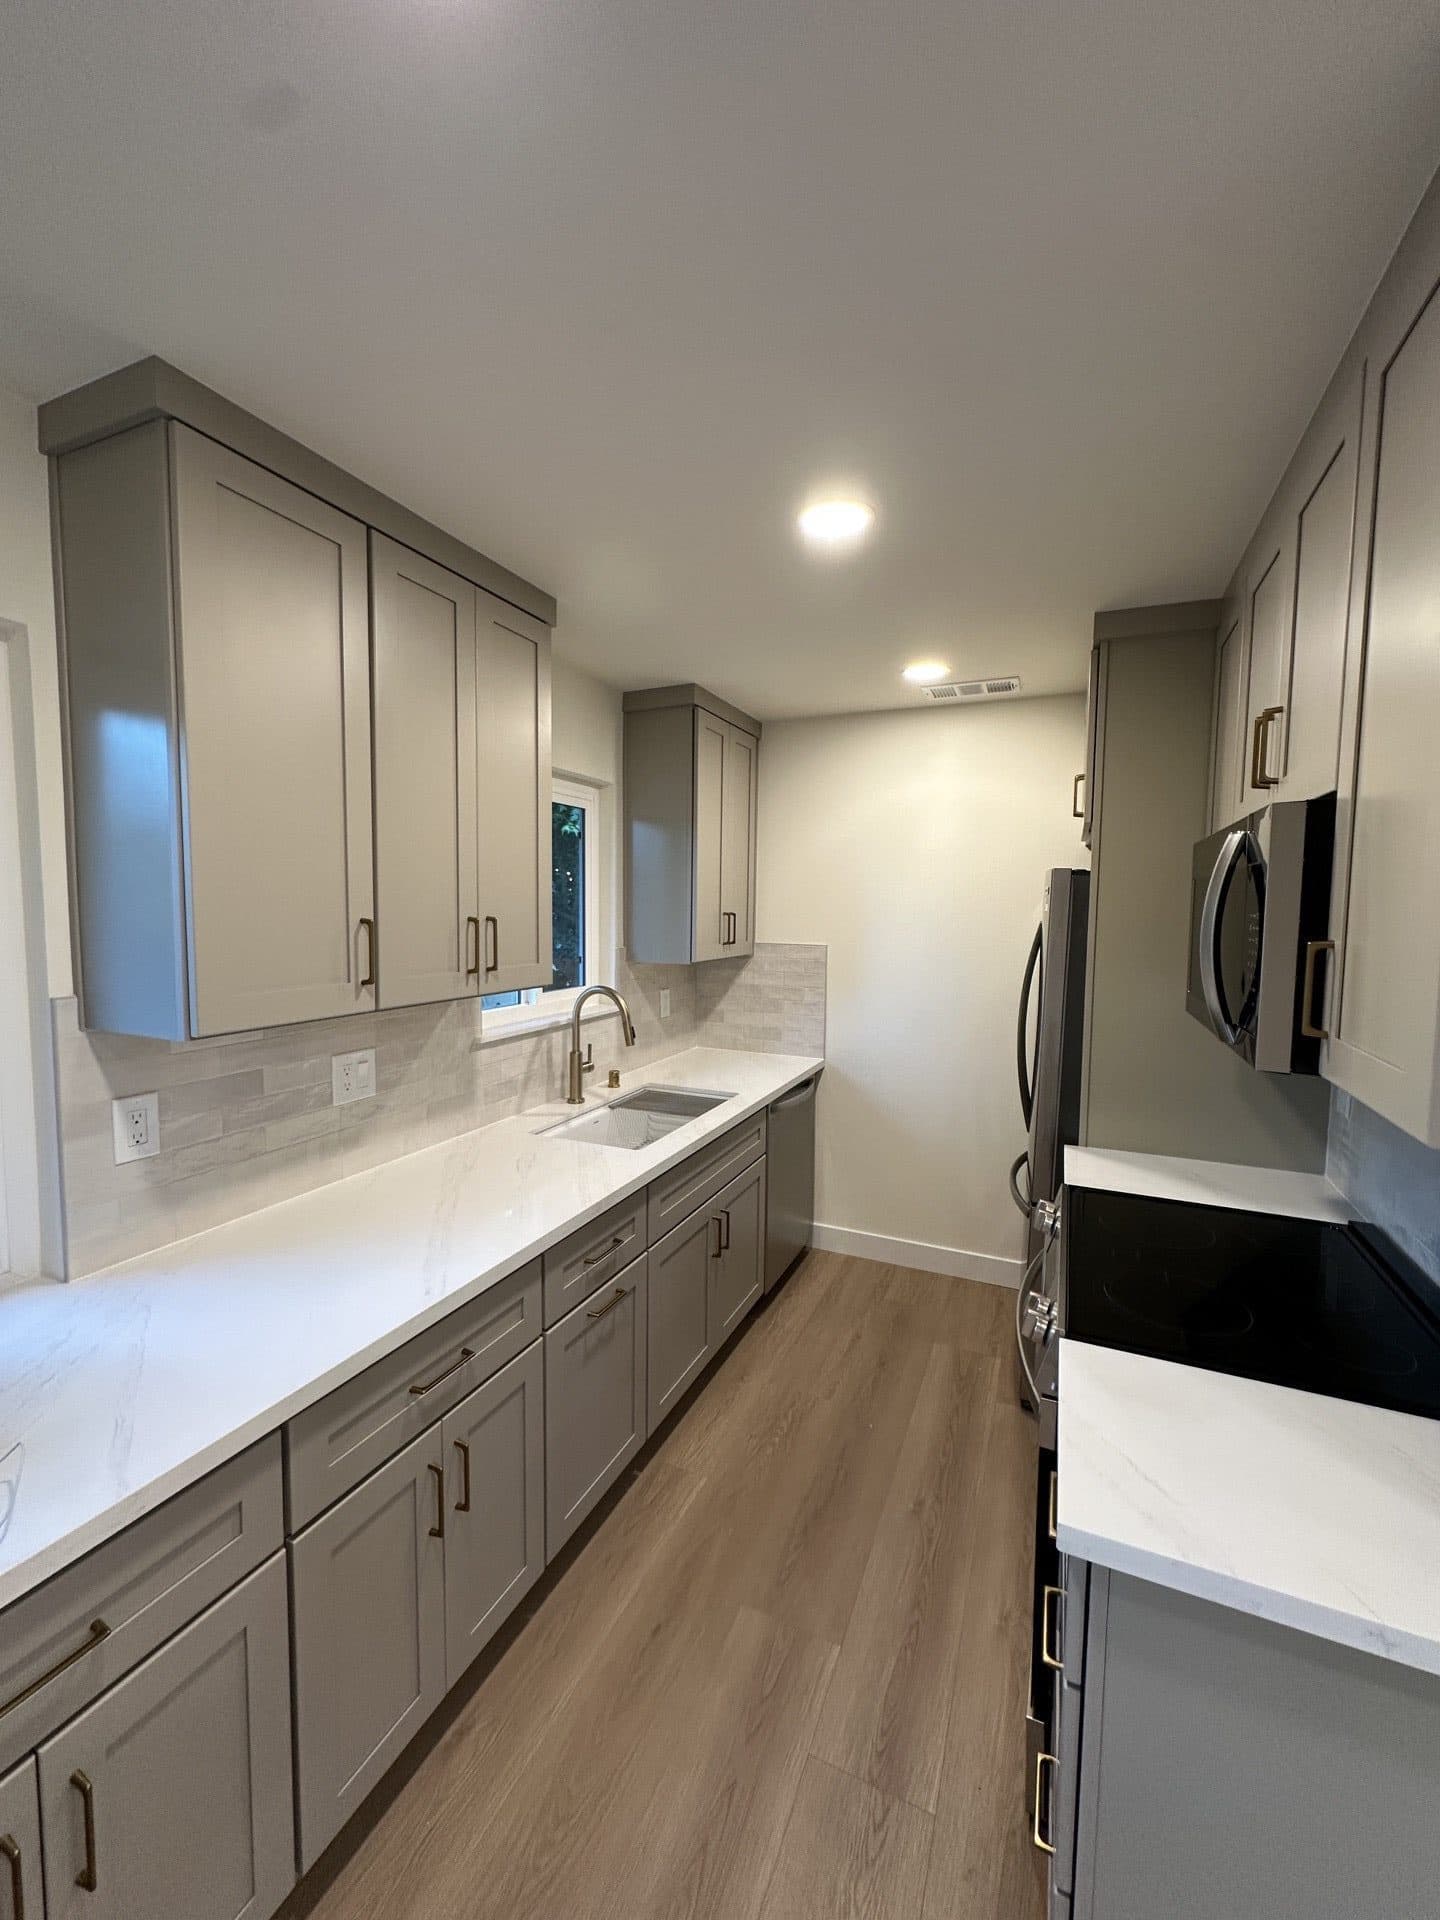
Kitchen Flooring for Sacramento Homes
Kitchen flooring takes more abuse than any other floor in your home — spills, foot traffic, dropped utensils. That's why choosing the right material matters. Future Generation Construction installs all major flooring types with expert precision.
Luxury Vinyl Plank (LVP) has become our most-requested kitchen flooring option. It's 100% waterproof, scratch-resistant, and comes in realistic wood-look planks. Perfect for Sacramento's hot summers and active households.
For homeowners who prefer natural materials, we install hardwood, ceramic tile, porcelain, and natural stone. Every installation includes proper subfloor preparation, moisture barriers, and transition strips for a professional finish.
Options & Features
Luxury Vinyl Plank
100% waterproof, scratch-resistant. Realistic wood-look planks.
Hardwood
Engineered or solid. Oak, maple, walnut — warm and timeless.
Ceramic & Porcelain
Durable, easy to clean. Endless design options.
Natural Stone
Slate, travertine, marble — premium floor for premium kitchens.
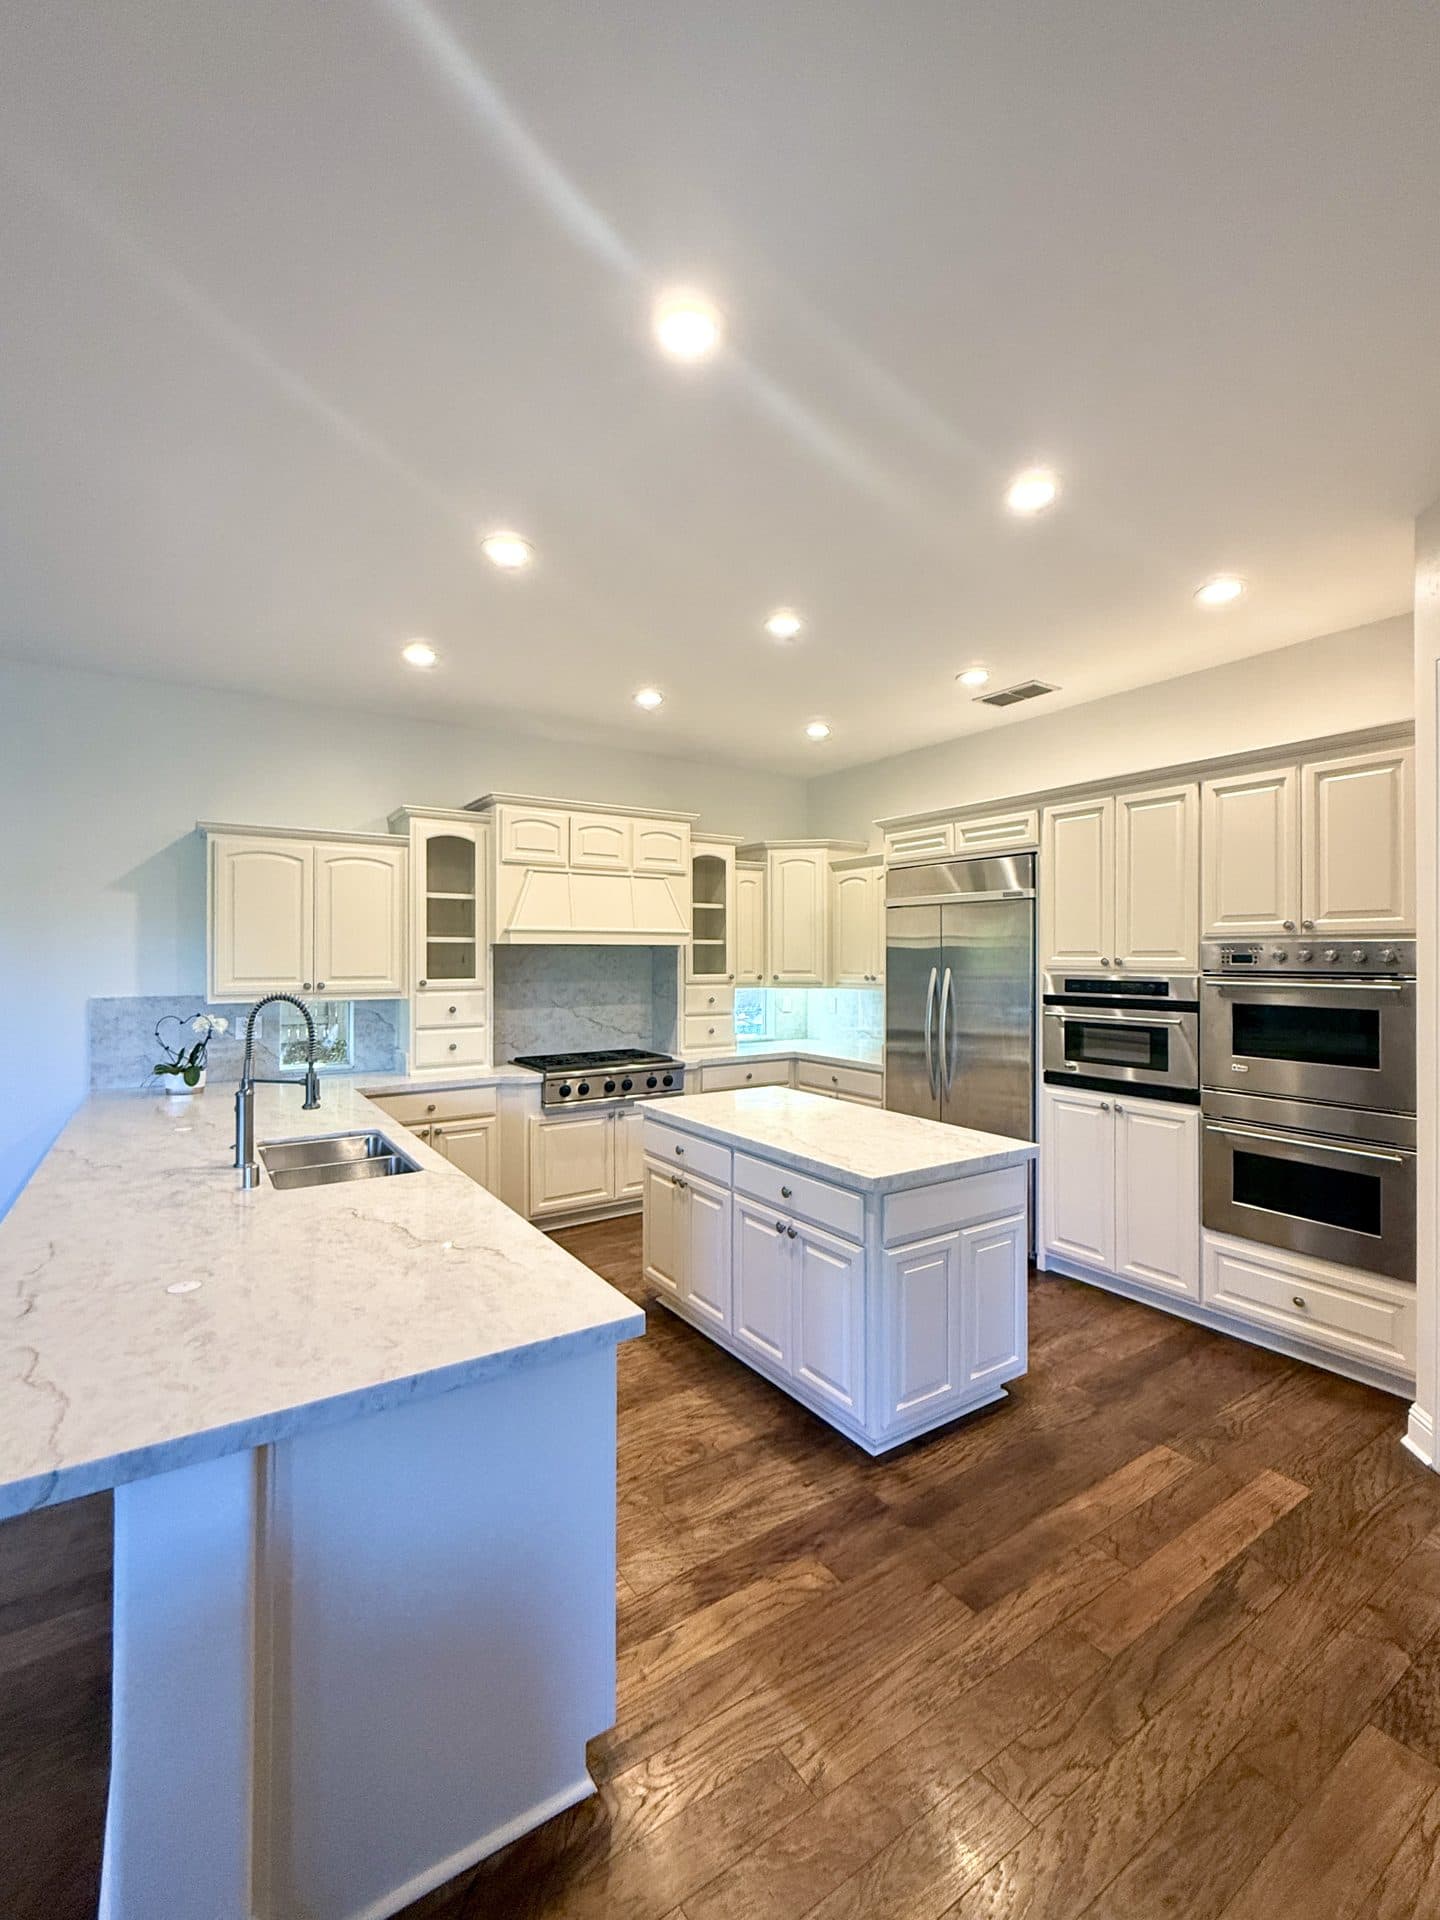
Special Offer
Get Up To
$2,500 OFF
Your Remodeling Project!
Transform Your Home for Less!
Save up to $2,500 on your kitchen, bathroom, or ADU remodeling project.
- Licensed & Insured
- 5-Star Rated
- Local Sacramento Team

Get Your Free Estimate
Schedule a free in-home consultation to discuss your project.
- Transparent, fixed-price quotes
- Licensed (#1119373), bonded & insured
- Financing options available
- 30+ years combined experience
Whether you're planning a single-room refresh or a complete home transformation, we'll walk you through every detail — design ideas, material selection, permits, and timeline — so you can move forward with total confidence. Most homeowners hear back from us within 24 hours, often the same business day.
Our Work
Kitchen Remodel Projects We're Proud Of
A small selection of kitchen remodel projects completed by Future Generation Construction across the Greater Sacramento area.
Featured Project
Anthony & Ambrosia's Kitchen Remodel
A stunning kitchen remodel for Anthony and Ambrosia in Fair Oaks, featuring modern cabinets, quality countertops, and updated appliances.
- Custom Cabinetry
- Quartz Countertops
- Full Layout Redesign
- Completed in 5 Weeks
Paul and his team made the entire kitchen renovation completely stress-free. From design through the final walk-through, every detail was handled with care — and the finished space exceeded what we dreamed up.
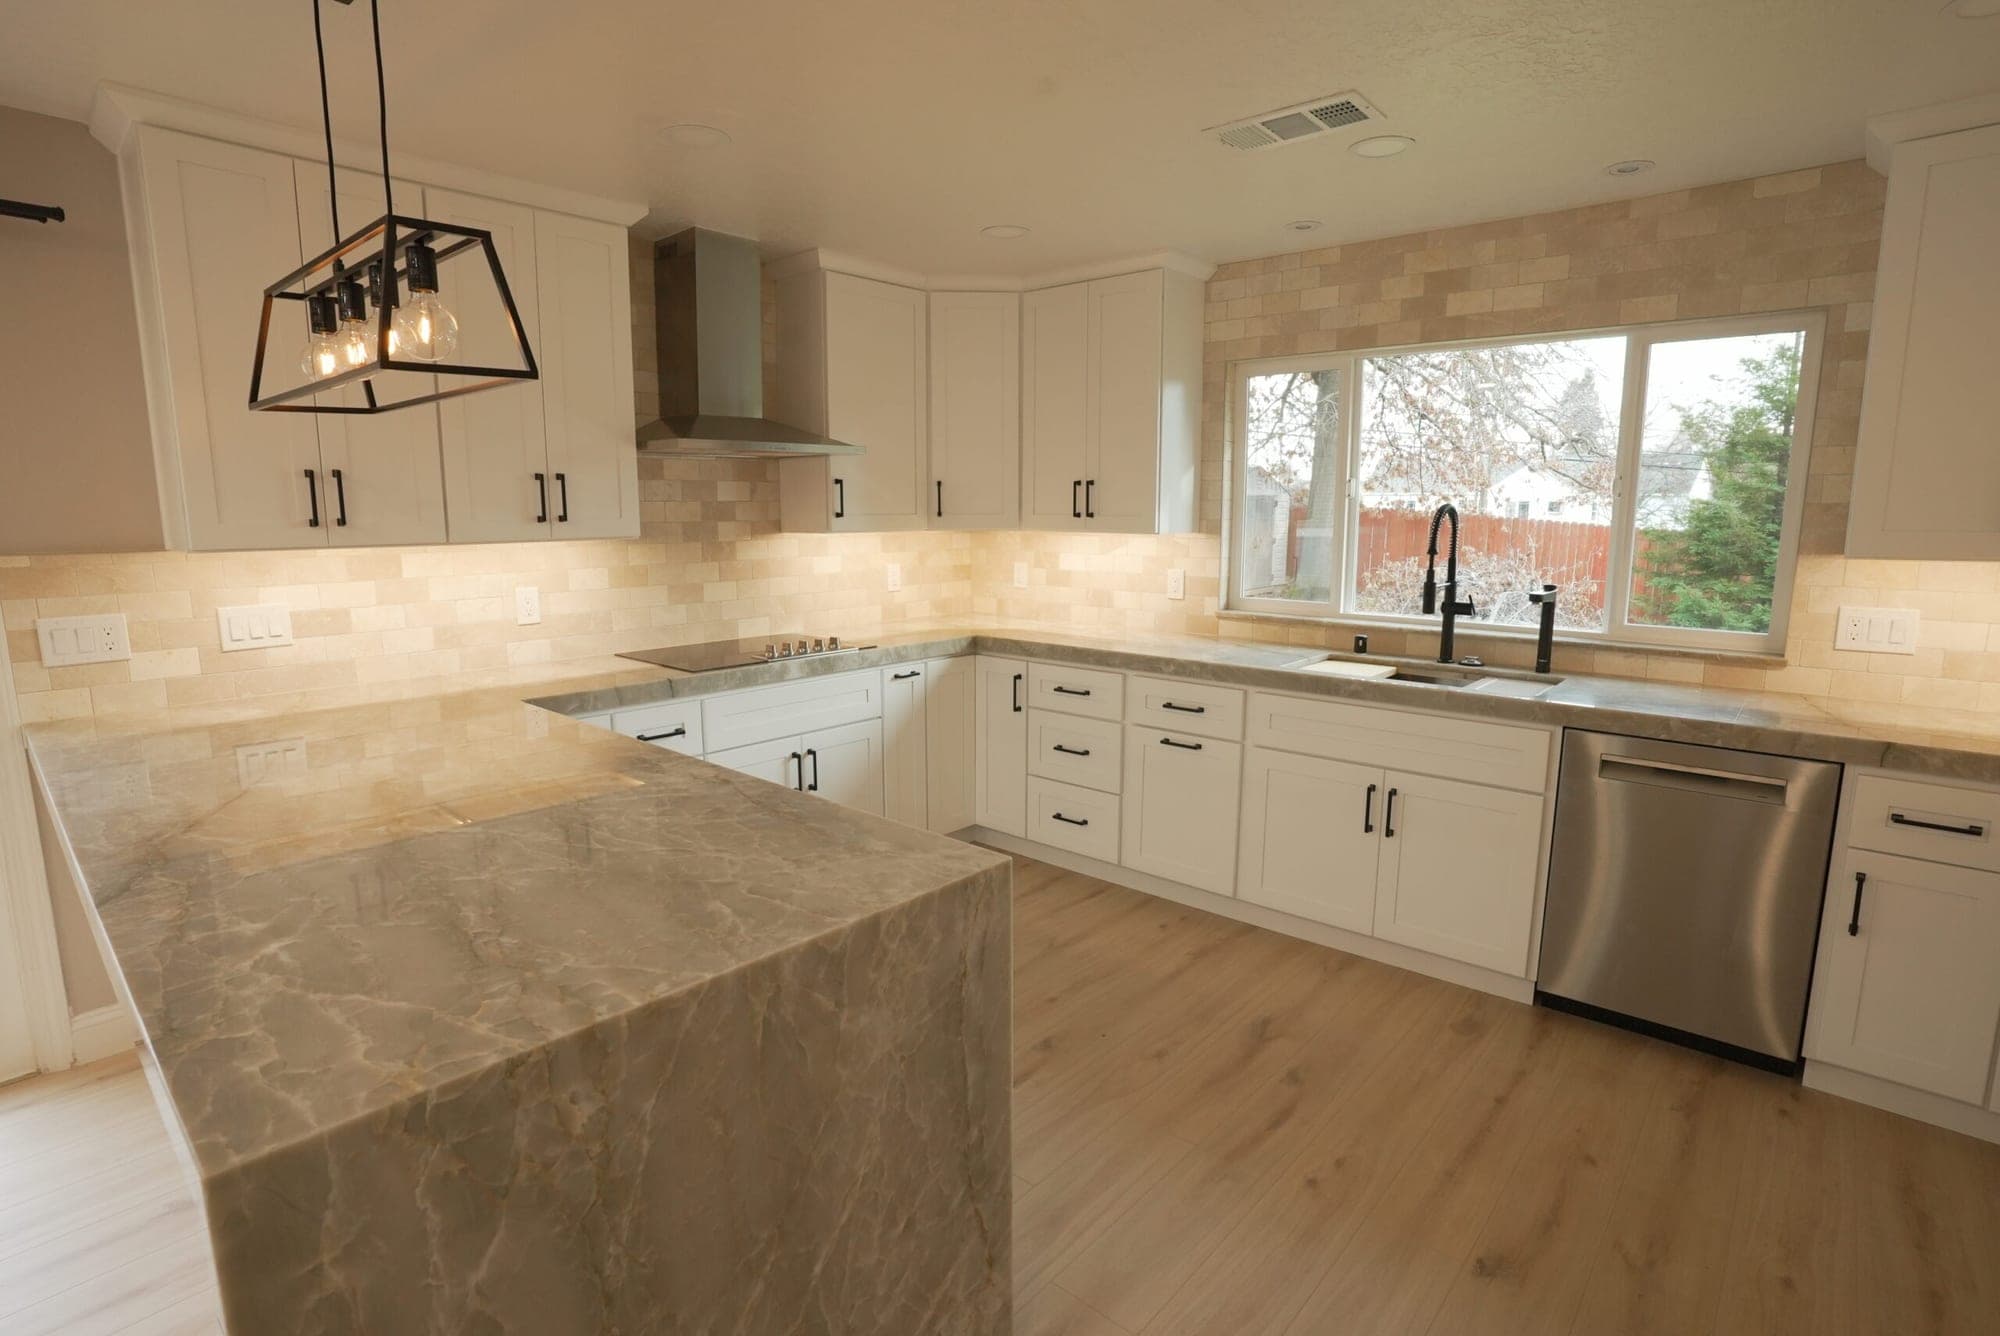 Fair Oaks, CA
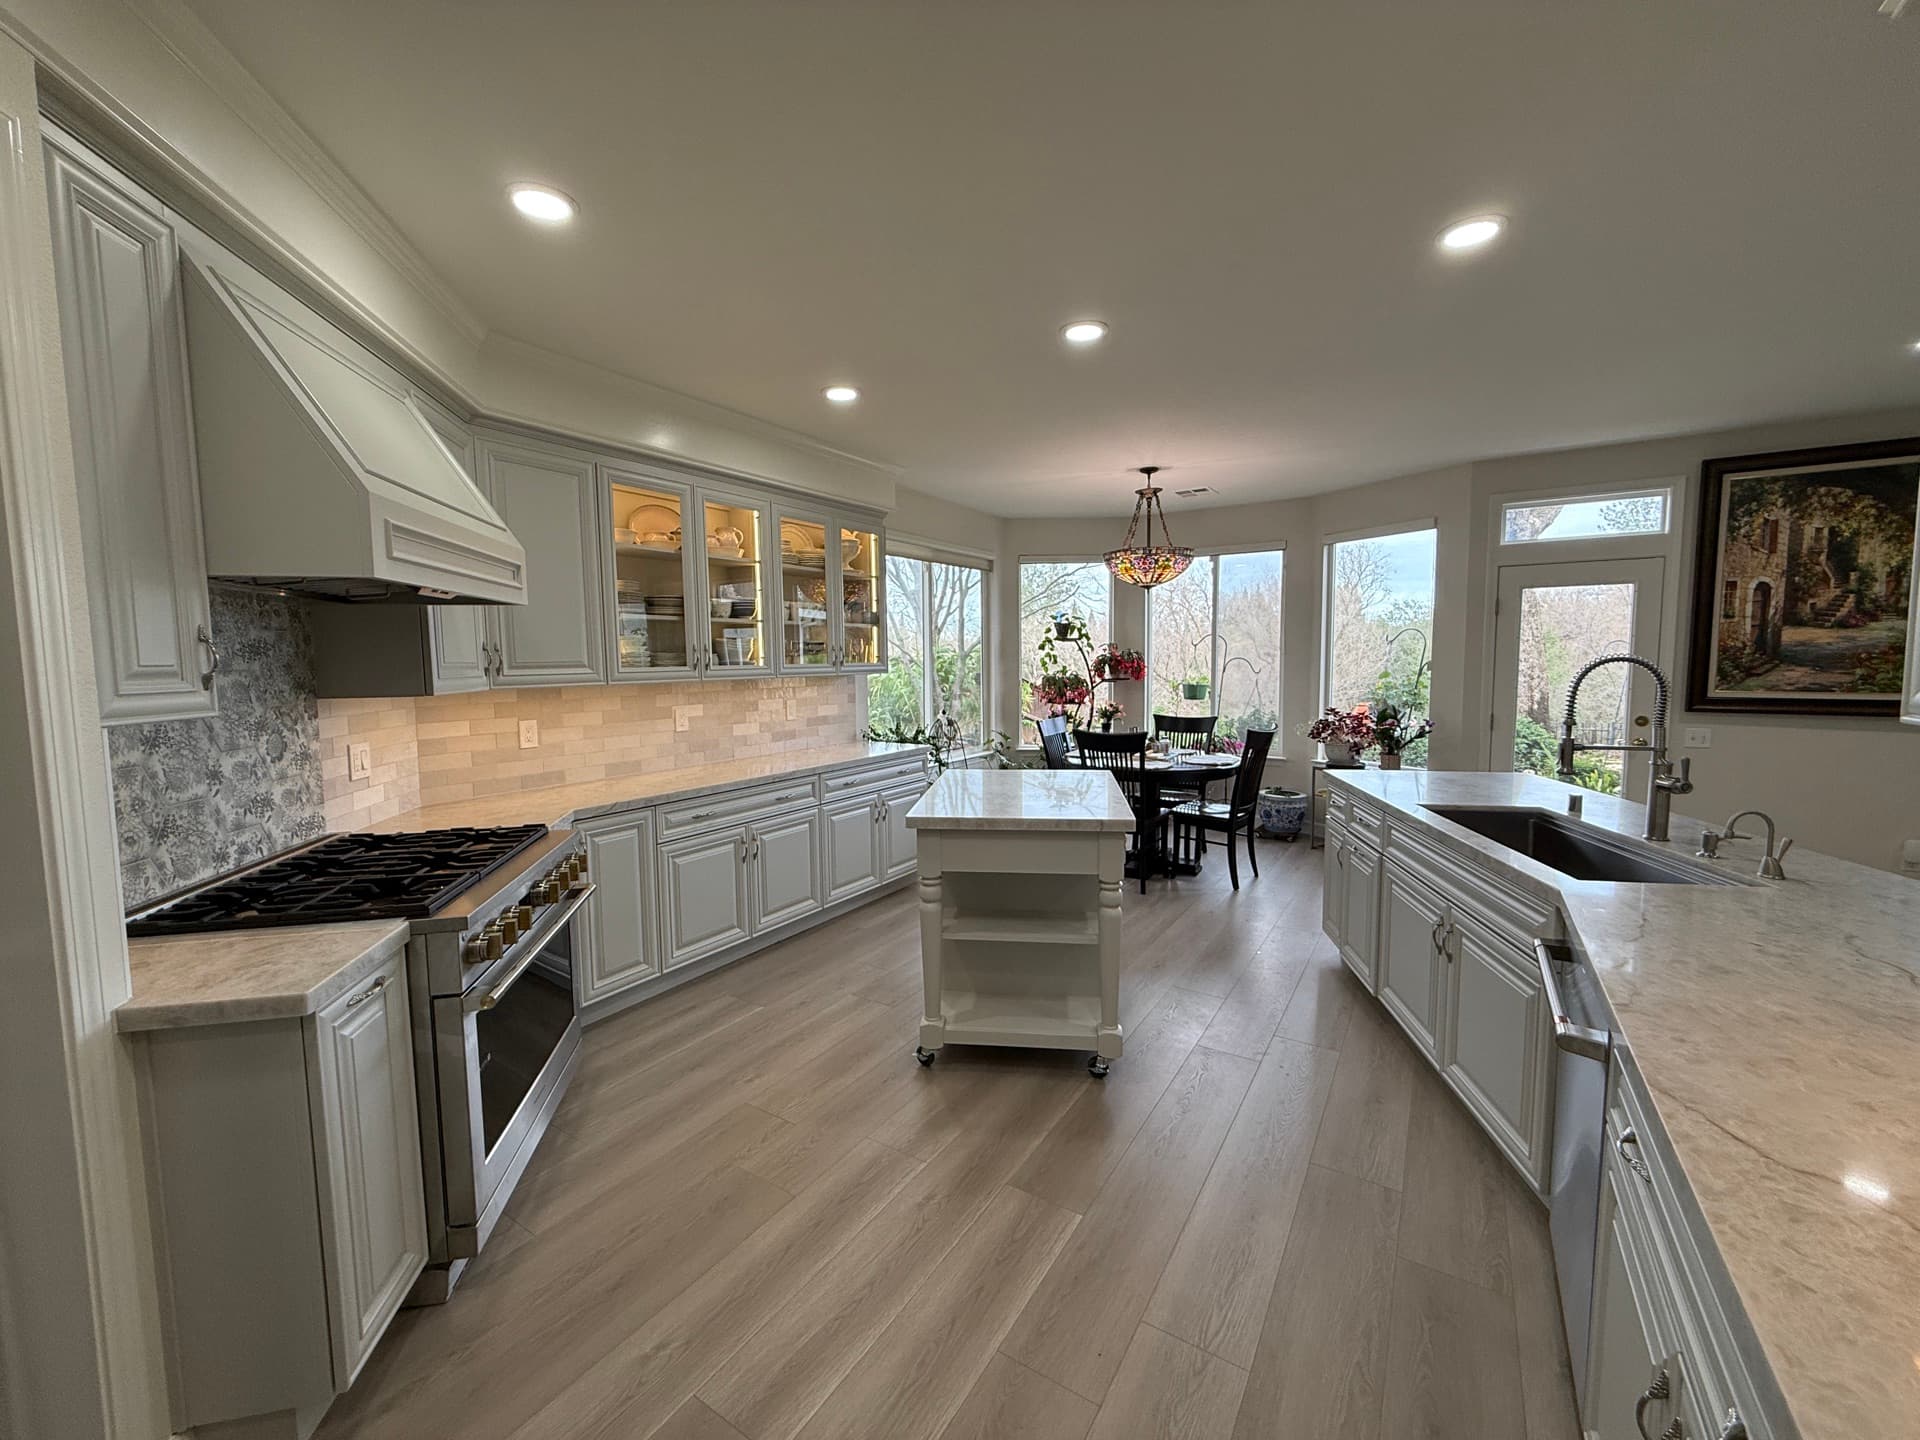 Kitchen Remodel
Granite Bay Kitchen Remodel
Granite Bay, CA
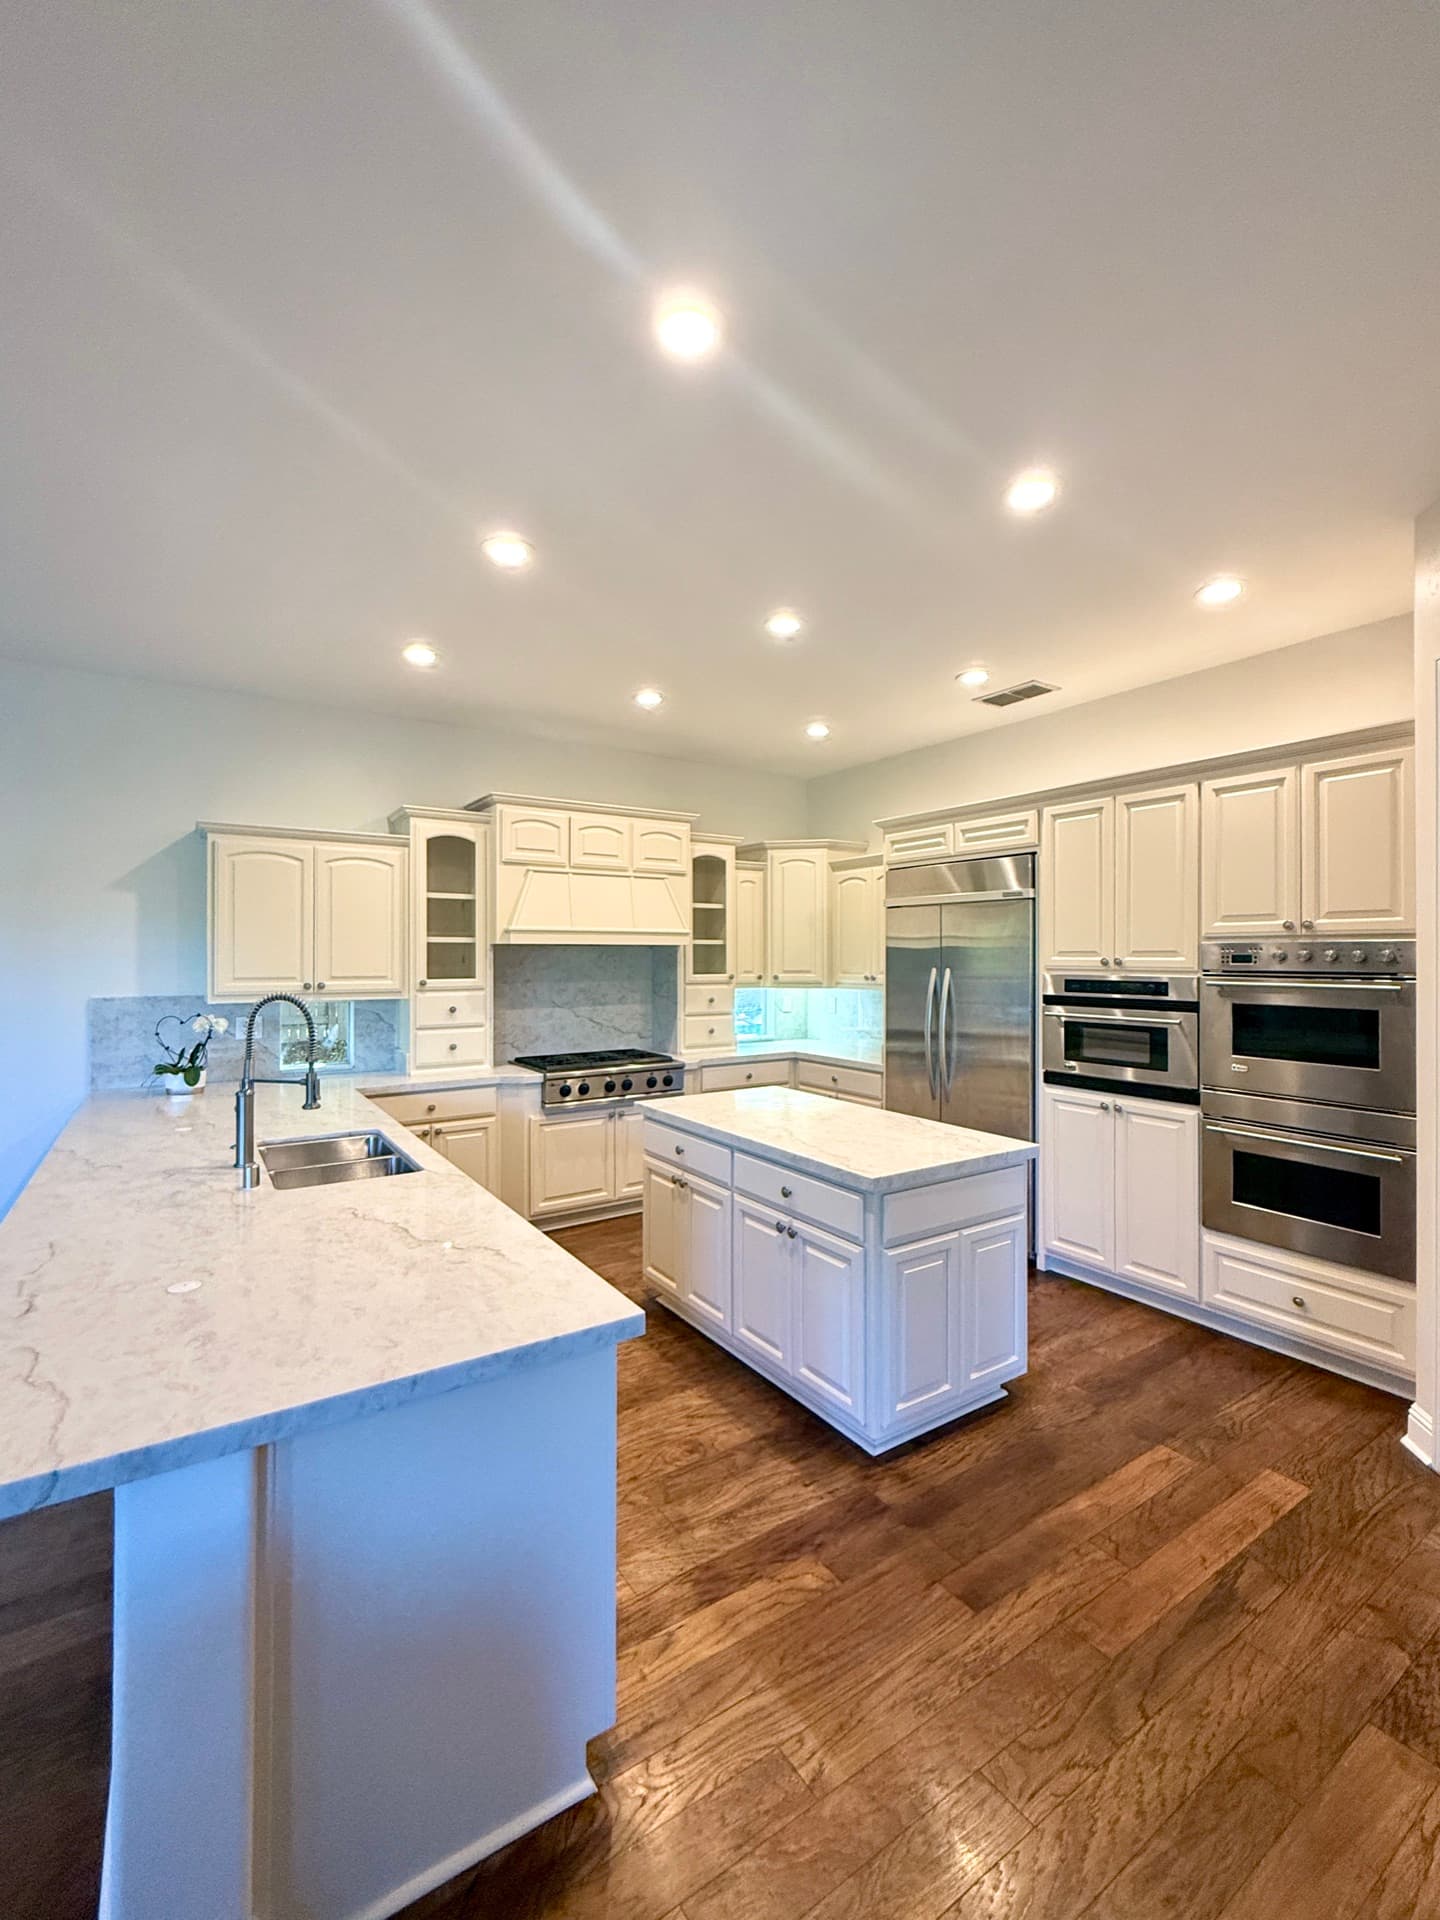 Kitchen Remodel
El Dorado Hills Kitchen Remodel
El Dorado Hills, CA
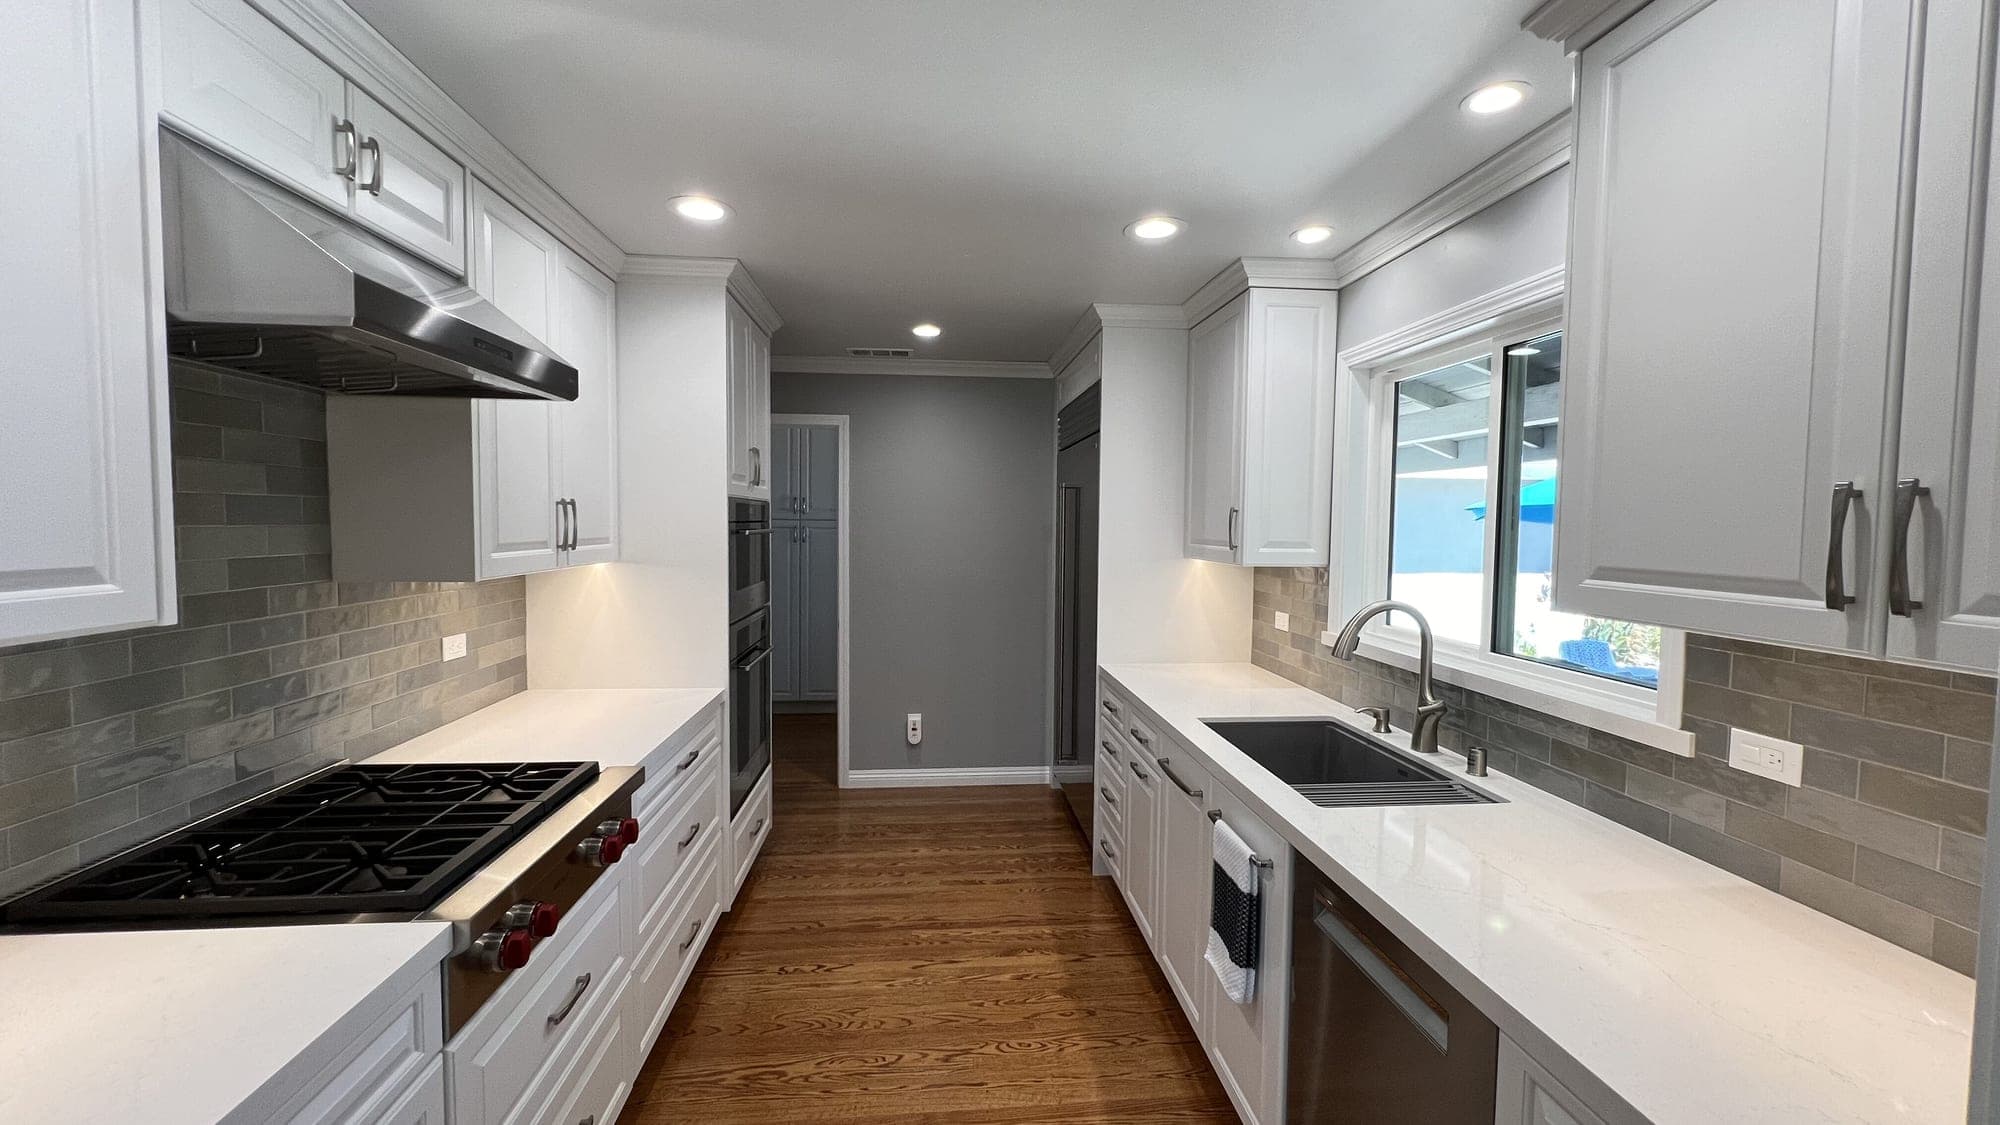 Kitchen Remodel
Patrick's Kitchen Remodel in Sacramento
Sacramento, CA
Britney & Michael's Kitchen Remodel
Sacramento, CA
100+
Projects Completed
5.0★
120 Verified Reviews
30+
Years Combined Experience
#1119373
Licensed & Insured
Client Testimonials
What Our Clients Say
Real stories from real homeowners across the Sacramento area.

Follow our latest projects
Service Areas
Proudly Serving the Greater Sacramento Area
Kitchen Flooring Built for Sacramento Daily Life
Kitchen floors take more abuse than any other surface in your house. Spilled water, dropped utensils, dragged barstools, foot traffic from the breakfast bar to the refrigerator twenty times a day. Future Generation Construction installs every kitchen floor with subfloor preparation that exceeds manufacturer specifications, because the most expensive flooring in the world will fail prematurely if it is laid over a substrate that flexes or holds moisture.
This page covers the materials we install most, the subfloor and moisture concerns specific to the Sacramento climate, our installation process, and realistic cost expectations.
The Five Flooring Materials We Install Most Often
1. Luxury Vinyl Plank (LVP)
Our most-recommended kitchen flooring of the last five years. 100% waterproof construction, scratch-resistant wear layer rated for residential and light commercial traffic, realistic wood-look and stone-look visuals, and forgiving installation tolerance. Sacramento summers regularly hit 100°F+ — LVP handles those swings without expanding or contracting like solid hardwood would. Brands we install: COREtec, Mohawk RevWood Plus, Shaw Floorté, Karndean Korlok.
Tradeoff: resale value is lower than real hardwood. If you are flipping in 1–3 years, hardwood may pencil out better.
2. Engineered Hardwood
Multi-ply construction with a real hardwood wear layer (typically 2–6 mm) on top. More dimensionally stable than solid hardwood, especially in a kitchen where moisture is unavoidable. Refinish-friendly (1–3 times depending on wear-layer thickness). Species we install: white oak, hickory, walnut, maple. Looks indistinguishable from solid hardwood once installed.
3. Solid Hardwood
Best for kitchens that connect to dining and living areas where a continuous wood floor reads better than a transition strip. Choose wider planks (5–7") for a contemporary look or narrower (3–4") for traditional. Site-finish with two coats of catalyzed waterborne for the most durable surface.
Tradeoff: wood under a sink is asking for trouble. We always recommend a hard-surface insert (porcelain or stone) directly under the dishwasher and sink area, then a wood transition out from there.
4. Porcelain Tile
The most water-resistant and lowest-maintenance kitchen flooring option. Modern wood-look porcelain (Daltile RevoTile, MSI Wood Look) gives you the wood aesthetic with the durability of tile. Heated floor systems (radiant electric mats) can be installed underneath for warm winter mornings — the single most-loved upgrade we offer in Granite Bay and El Dorado Hills kitchens.
5. Natural Stone (Travertine, Slate, Marble)
Premium look with the maintenance commitment to match. All natural stone in a kitchen needs sealing on a 1–3 year cycle. Honed finish reads more contemporary; polished finish is more traditional but slipperier when wet.
Subfloor — The Part Nobody Talks About But Everyone Needs to Care About
The biggest cause of premature flooring failure in the Sacramento area is not material choice — it is subfloor preparation. Every floor we install includes:
- Moisture testing. A handheld pin meter on every joist near plumbing, plus a calcium chloride test or relative humidity probe on concrete slabs. We will not install floating floors over a slab reading above 75% RH.
- Flatness check. A 10-foot straightedge across the entire kitchen. High spots are ground down; low spots are filled with self-leveling compound. Manufacturer flatness specs (typically 3/16" in 10') are the minimum we accept.
- Subfloor reinforcement. Where joist spans exceed 16" or sheathing is single-layer 1/2" plywood, we add a second 1/2" layer to bring the assembly up to spec for tile or thicker LVP.
- Vapor barrier. 6-mil polyethylene over slabs in any non-conditioned space, plus the manufacturer-required underlayment for floating floors.
Heated Floors — A Sacramento Climate Bonus
Sacramento summers are hot, but Sacramento winter mornings can hit 35–40°F at floor level — especially in older homes with slab-on-grade construction. Electric radiant floor heat (Schluter DITRA-HEAT, Warmly Yours, NuHeat) installs directly between the subfloor and the finish floor, adds about $1,800–$3,200 to a typical kitchen install, and consumes roughly the same electricity as a small space heater while running. We control heated floors with a programmable thermostat that pre-heats 30–60 minutes before your morning routine.
Installation Process Step by Step
- Demo of existing flooring and removal to dump (typically 1 day).
- Subfloor evaluation, repair, and prep (1–2 days).
- Acclimation period for hardwood, engineered, and laminate (3–5 days on site before installation).
- Installation: floating floors progress 200–400 sq ft per crew per day; nailed hardwood about 250–350 sq ft; tile about 100–150 sq ft.
- Trim, transitions, and reducers — installed with finish nails and color-matched filler.
- Finishing — site-finish wood gets 24 hours per coat with three coats total; pre-finished floors are immediately walkable.
Pair Flooring with the Rest of the Kitchen
- Custom Kitchen Cabinets — explore the full range of options inside this service category.
- Quartz & Granite Countertops — explore the full range of options inside this service category.
- Kitchen Backsplash — explore the full range of options inside this service category.
- Custom Kitchen Islands — explore the full range of options inside this service category.
Recent Flooring Projects
- Granite Bay Kitchen — wide-plank natural-tone wood-look flooring across the kitchen and adjacent dining area.
- El Dorado Hills Kitchen — coordinated flooring with a refaced cabinet package.
- Farmhouse Kitchen Renovation — character flooring matched to the rustic-modern design.
See more in our complete project portfolio.
Flooring Cost Expectations in Sacramento (2025–2026)
- Luxury Vinyl Plank, 200 sq ft kitchen: $2,200 – $4,800 installed.
- Engineered hardwood, 200 sq ft: $4,000 – $8,500 installed.
- Solid hardwood, 200 sq ft: $5,200 – $11,000 installed.
- Porcelain tile, 200 sq ft: $4,500 – $9,500 installed.
- Heated floor add-on: +$1,800 – $3,200.
Service Areas
- Remodeling in Citrus Heights
- Remodeling in Sacramento
- Remodeling in Roseville
- Remodeling in Folsom
- Remodeling in Fair Oaks
- Remodeling in Carmichael
- Remodeling in Orangevale
- Remodeling in Rancho Cordova
- Remodeling in Granite Bay
- Remodeling in Rocklin
- Remodeling in El Dorado Hills
- Remodeling in Elk Grove
- Remodeling in Lincoln
- Remodeling in Loomis
Frequently Asked Questions
What flooring is best for kitchens with kids and pets?
LVP wins on every metric — waterproof, scratch-resistant, soft on knees and joints, and the wear layer is replaceable in sections if a chunk gets damaged. Porcelain tile is a close second for durability but harder on dropped dishes.
Can I install hardwood in my kitchen?
Yes — millions of kitchens have hardwood floors and they work beautifully. The keys are: pick engineered (more stable than solid), use a high-quality finish, wipe spills promptly, and consider a tile insert directly under the dishwasher and sink.
How long does flooring installation take?
For a typical 200–250 sq ft kitchen: 1 day demo, 1 day prep, 1–2 days install. Tile adds a 1-day grout/cure delay before walking.
Do you handle the appliance disconnects and reconnects?
Yes — we move the refrigerator, dishwasher, and range during demo and reinstall after the floor cures. We coordinate gas and water shutoffs so you don't have to call separate trades.
Can heated floors run under any flooring material?
Most reliably under tile and stone. Engineered hardwood works with low-temperature systems and a thermal-resistant rating. LVP also works but check the manufacturer's max-temp specification (typically 85°F floor surface).
What about floor-to-floor transitions?
We always plan transitions during the design phase. T-molding, reducer, and threshold options match every material we install. For high-end installs, we prefer a flush flush-end-cap solution that eliminates the visual line entirely.
What Sets Future Generation Construction Apart on kitchen flooring Projects
The Sacramento remodeling market has dozens of contractors who can technically install kitchen flooring — the question that matters for you as a homeowner is which contractor will still be returning your calls in year three when something needs adjustment. Here is what we believe makes our team the right partner for your kitchen flooring project, and how to evaluate any contractor (including us) against the same standard.
Single Project Manager, Beginning to End
Many remodeling firms hand you off between salespeople, designers, schedulers, and superintendents. By the time you have a question about your kitchen flooring project, you have already spoken with four people who don't have your project file open. We assign a single project manager from the day you sign the contract through the final walkthrough and the one-year warranty period. One name, one phone number, one inbox.
Transparent Fixed-Price Contracts
Every kitchen flooring quote we deliver is line-item itemized — you see exactly what you are paying for in materials, labor, permits, and contingencies. The contract is fixed-price for the agreed scope. Change orders only happen when you request a scope change; we don't surprise you with "found conditions" line items at the end.
In-House Tradespeople
kitchen flooring touches plumbing, electrical, framing, drywall, flooring, and finish carpentry — five separate trade specialties. We employ all five in-house rather than subcontracting individually. The result: faster turnaround, no scheduling gaps where one trade waits on another, and one company accountable when the kitchen / bathroom / ADU comes back online.
Documented Quality Control Process
Every kitchen flooring install runs through a four-stage QC checklist: rough-in inspection (after demo and before tile/drywall), substrate inspection (before finish surfaces go down), pre-final walk (with the homeowner), and post-final adjustment (anything you flag in the first 90 days is fixed under warranty). The checklist is a written document; we share it with you at the start.
Real Insurance, Real License
We are licensed by the California Contractors State License Board (#1119373), fully bonded, and insured for general liability and workers' compensation. Both certificates are in your project folder before any demo starts. Any contractor offering a kitchen flooring bid without these credentials is asking you to take on their risk.
Common kitchen flooring Mistakes — and How We Avoid Them
- Cutting corners on substrate prep. The fastest way to destroy a beautiful kitchen flooring install is to fasten finishes over a substrate that wasn't measured, leveled, and dried first. We never skip the prep stage even when the homeowner is impatient to see the finished result.
- Skipping permits to "save time." Unpermitted kitchen flooring work often surfaces during a future home sale and tanks the deal. The 4–8 weeks of permit time is an investment, not a tax. We pull permits on every kitchen flooring project that needs them.
- Choosing materials by lowest bid alone. The least-expensive option in any kitchen flooring category is almost never the best long-term value. We will explain the price-vs-lifespan curve for every material we recommend.
- Hiring separate trades and managing the schedule yourself. Homeowner-coordinated remodels routinely run 2–3× over budget and timeline. The single-source design-build model exists because juggling six trades is a full-time job.
- Treating warranty as a sales feature, not a real obligation. Our 1-year installation warranty is documented in the contract and we honor it. Fewer than 5% of our projects ever generate a warranty call — the rare ones we do get are addressed within 5 business days.
Working with Us — What to Expect from First Call to Final Walkthrough
- First call (15 minutes). We discuss your kitchen flooring goals, timeline, and rough budget, then schedule a free in-home consultation.
- In-home consultation (60–90 minutes). The project manager visits your home, measures the existing space, photographs conditions, and listens to what you actually want from the finished kitchen flooring.
- Design and quote (3–7 business days). We deliver a written scope, layout (where applicable), material recommendations, line-item budget, and timeline.
- Contract and design refinement. We refine the scope based on your feedback. Material selections finalized. Contract signed.
- Permit and procurement (2–8 weeks). We pull permits in parallel with ordering long-lead-time materials.
- Construction start. Pre-start meeting on day 1 to walk the site, set expectations, and review the daily-update protocol.
- Daily progress updates. Photos and a status note from your project manager every working day.
- Pre-final walk. You walk the project with your project manager 2–3 days before completion to identify any final items.
- Final walkthrough. Punch list resolved, you sign off, final balance due. Warranty documents handed off.
- Post-completion follow-up. 30-day check-in call. 90-day in-home walk-through if requested. 1-year warranty phone call.
For more on our company, philosophy, and history, visit our About page. To explore the full range of kitchen remodeling services we offer, see the parent Kitchen Remodeling page. Reviews from real Sacramento clients are published on our Reviews page along with video testimonials.
Start Your Flooring Project
Schedule a free in-home consultation at /free-estimate or call (916) 677-9774. We will measure your kitchen, walk through material options, and give you a written quote within 24 hours.