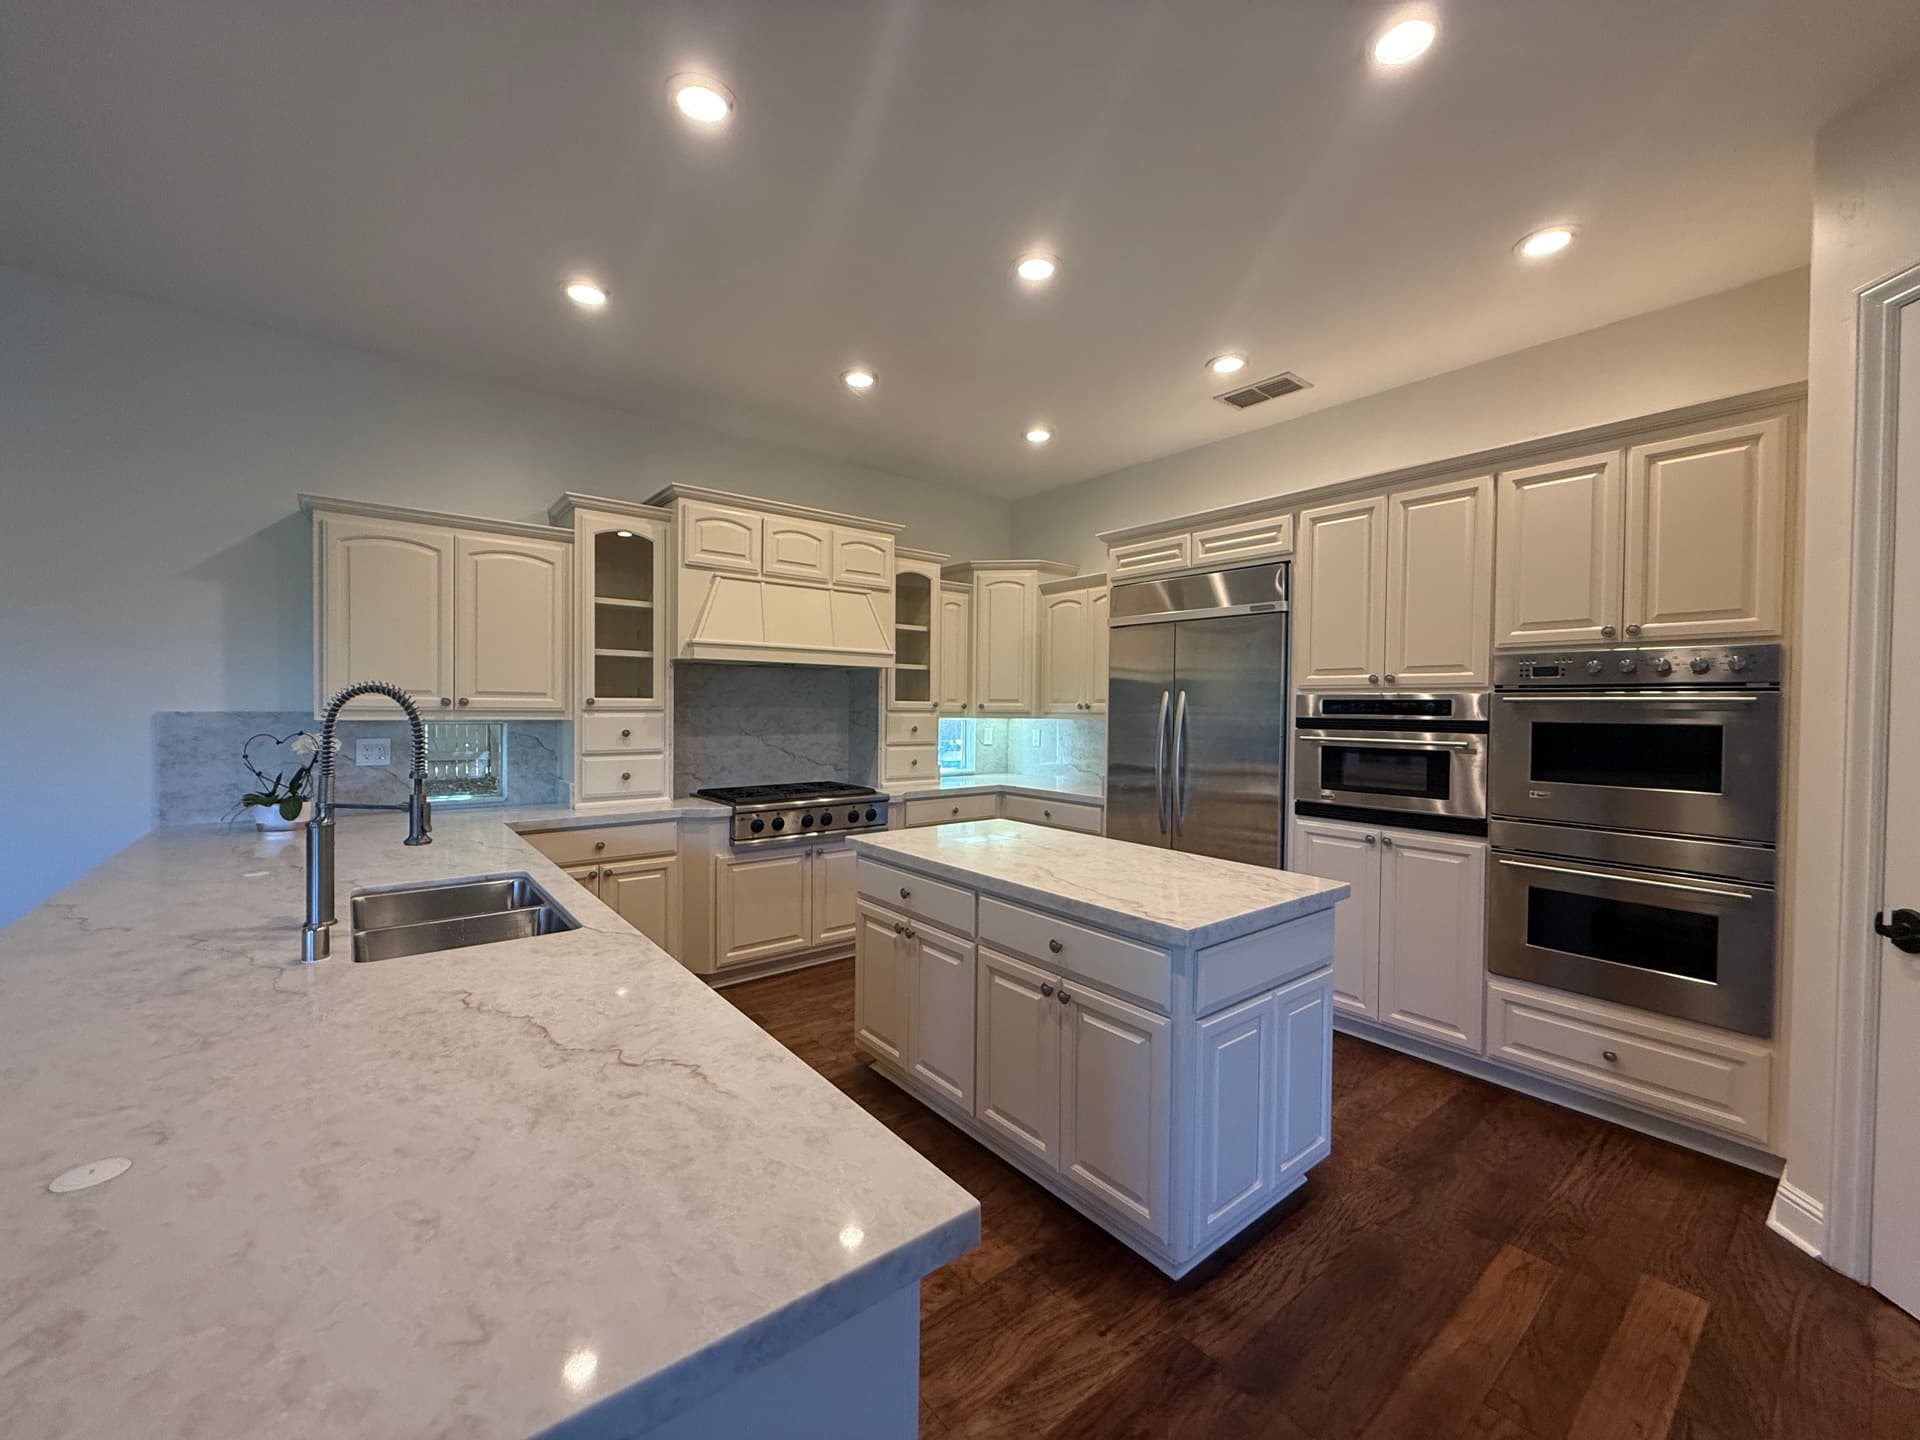
Custom Kitchen Islands for Sacramento Homes
A kitchen island is the centerpiece of a modern kitchen — it's where you cook, eat, socialize, and work. Future Generation Construction designs and builds custom kitchen islands that maximize both function and style.
Every island is custom-built to fit your space. We handle the structural work (floor reinforcement if needed), plumbing for island sinks, electrical for outlets and under-counter lighting, and finish carpentry for a seamless built-in look.
Popular island features for Sacramento homeowners include waterfall quartz edges, breakfast bar seating for 3-4 people, deep-drawer storage, built-in wine coolers, and prep sinks with disposal.
Options & Features
Seating
Overhang for 2-4 bar stools. The most-used eating spot in the house.
Storage
Deep drawers, pull-out shelves, and appliance garages built in.
Waterfall Edge
Quartz or marble cascading down the side for a premium look.
Integrated Sink
Prep sink with disposal for a true cook's workstation.
Special Offer
Get Up To
$2,500 OFF
Your Remodeling Project!
Transform Your Home for Less!
Save up to $2,500 on your kitchen, bathroom, or ADU remodeling project.
- Licensed & Insured
- 5-Star Rated
- Local Sacramento Team

Get Your Free Estimate
Schedule a free in-home consultation to discuss your project.
- Transparent, fixed-price quotes
- Licensed (#1119373), bonded & insured
- Financing options available
- 30+ years combined experience
Whether you're planning a single-room refresh or a complete home transformation, we'll walk you through every detail — design ideas, material selection, permits, and timeline — so you can move forward with total confidence. Most homeowners hear back from us within 24 hours, often the same business day.
Our Work
Kitchen Remodel Projects We're Proud Of
A small selection of kitchen remodel projects completed by Future Generation Construction across the Greater Sacramento area.
Featured Project
Anthony & Ambrosia's Kitchen Remodel
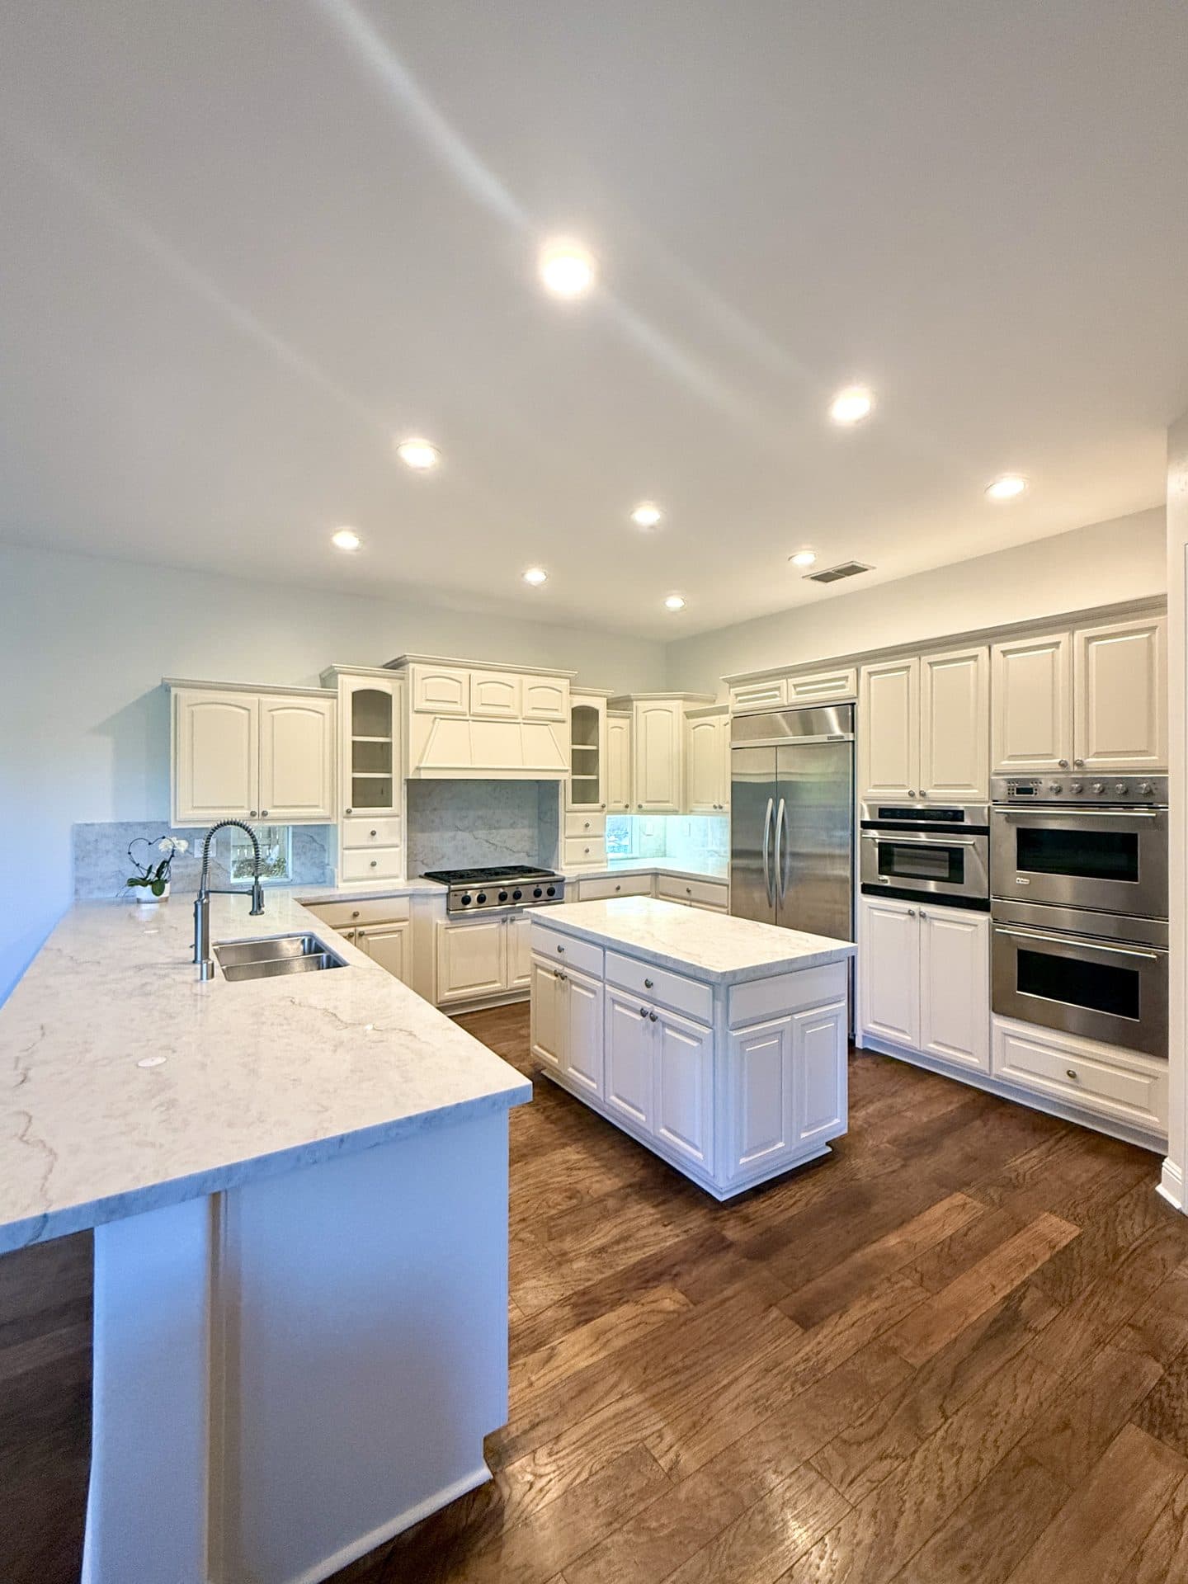
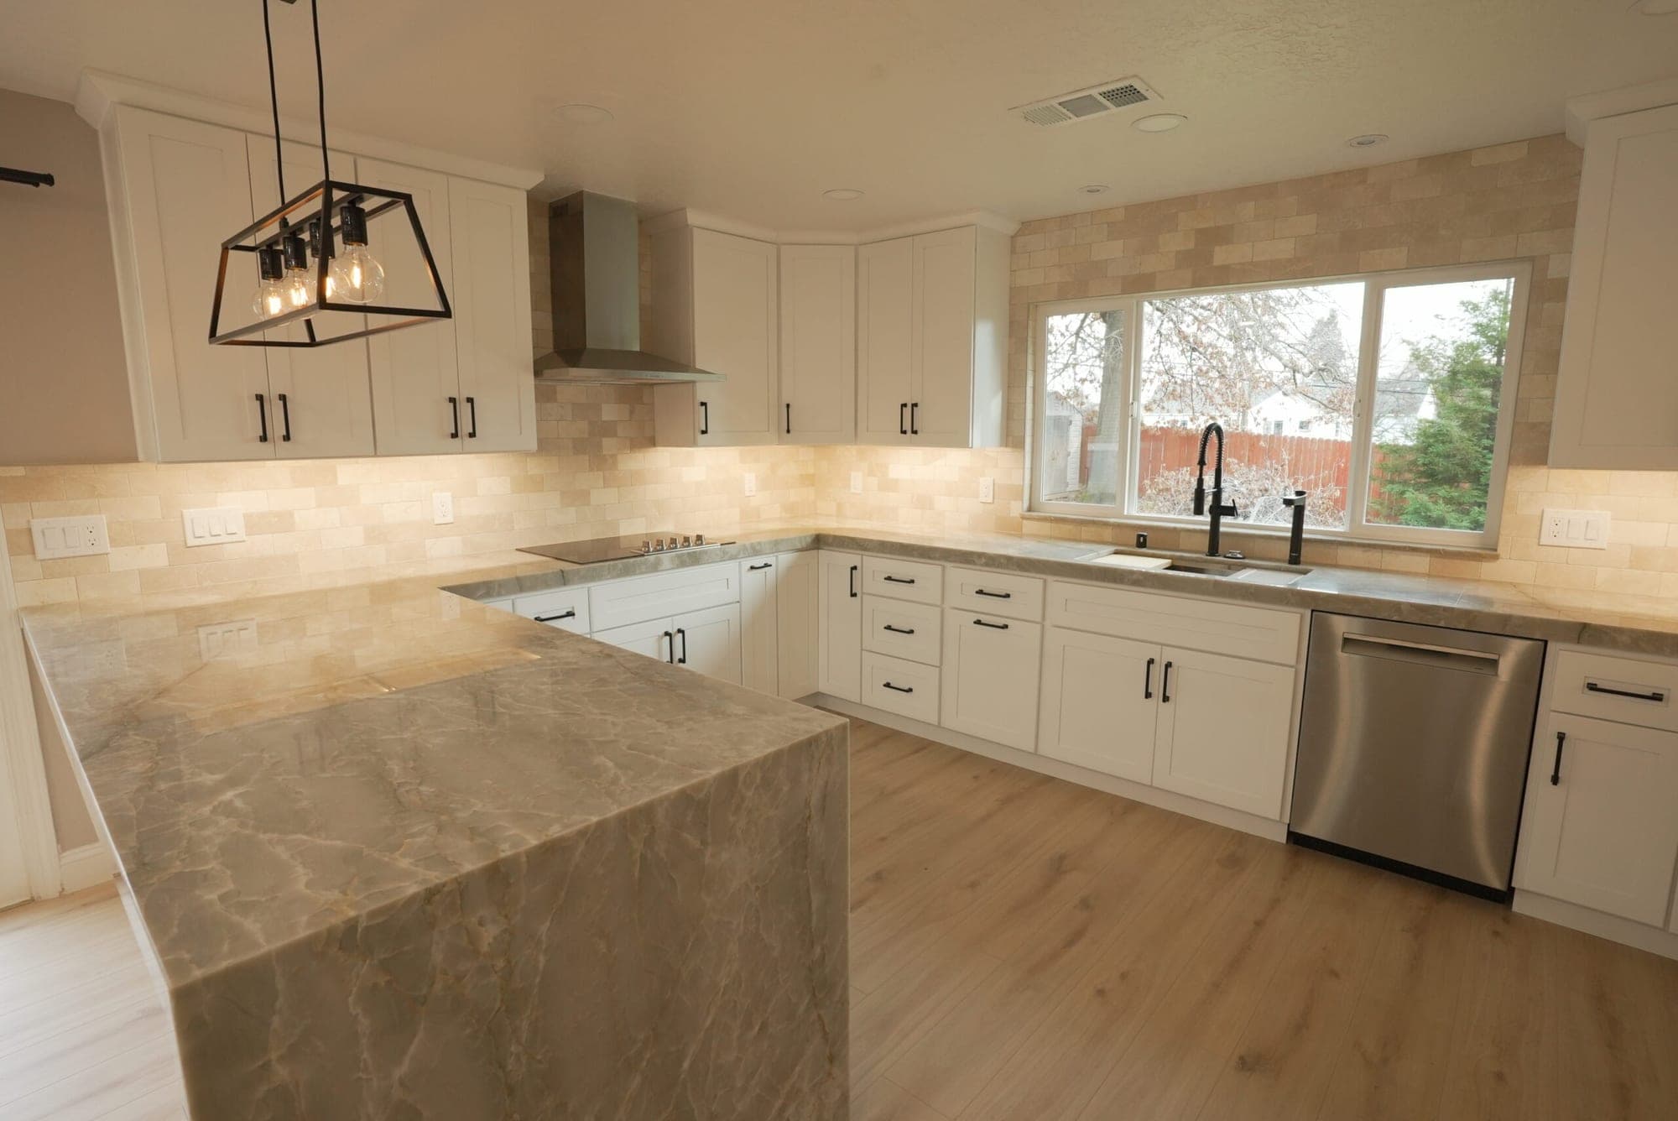
A stunning kitchen remodel for Anthony and Ambrosia in Fair Oaks, featuring modern cabinets, quality countertops, and updated appliances.
- Custom Cabinetry
- Quartz Countertops
- Full Layout Redesign
- Completed in 5 Weeks
Paul and his team made the entire kitchen renovation completely stress-free. From design through the final walk-through, every detail was handled with care — and the finished space exceeded what we dreamed up.
 Fair Oaks, CA
 Kitchen Remodel
Granite Bay Kitchen Remodel
Granite Bay, CA
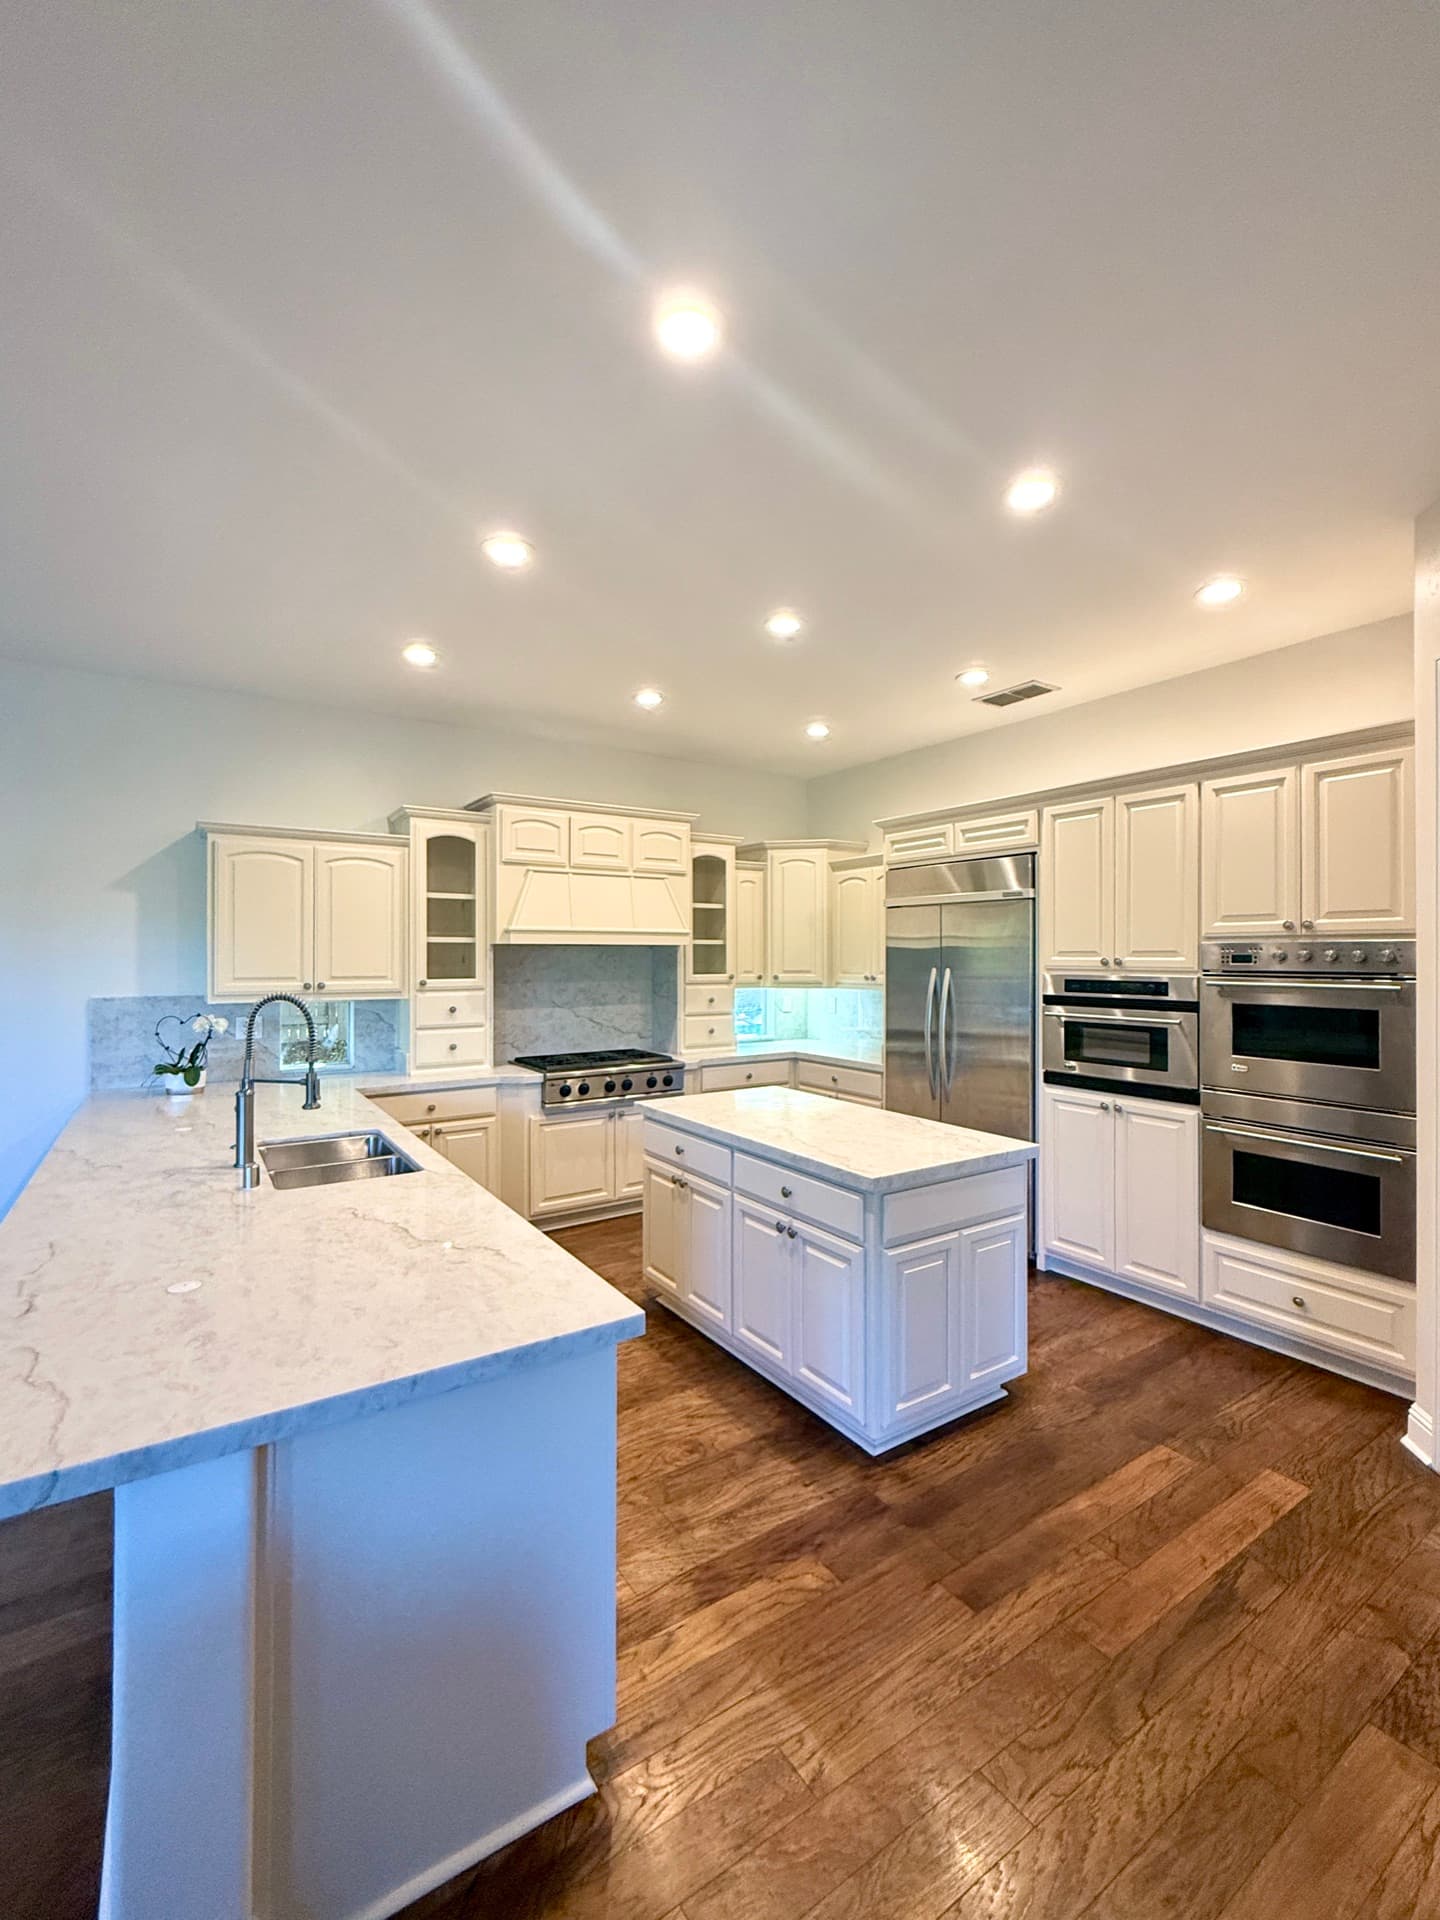 Kitchen Remodel
El Dorado Hills Kitchen Remodel
El Dorado Hills, CA
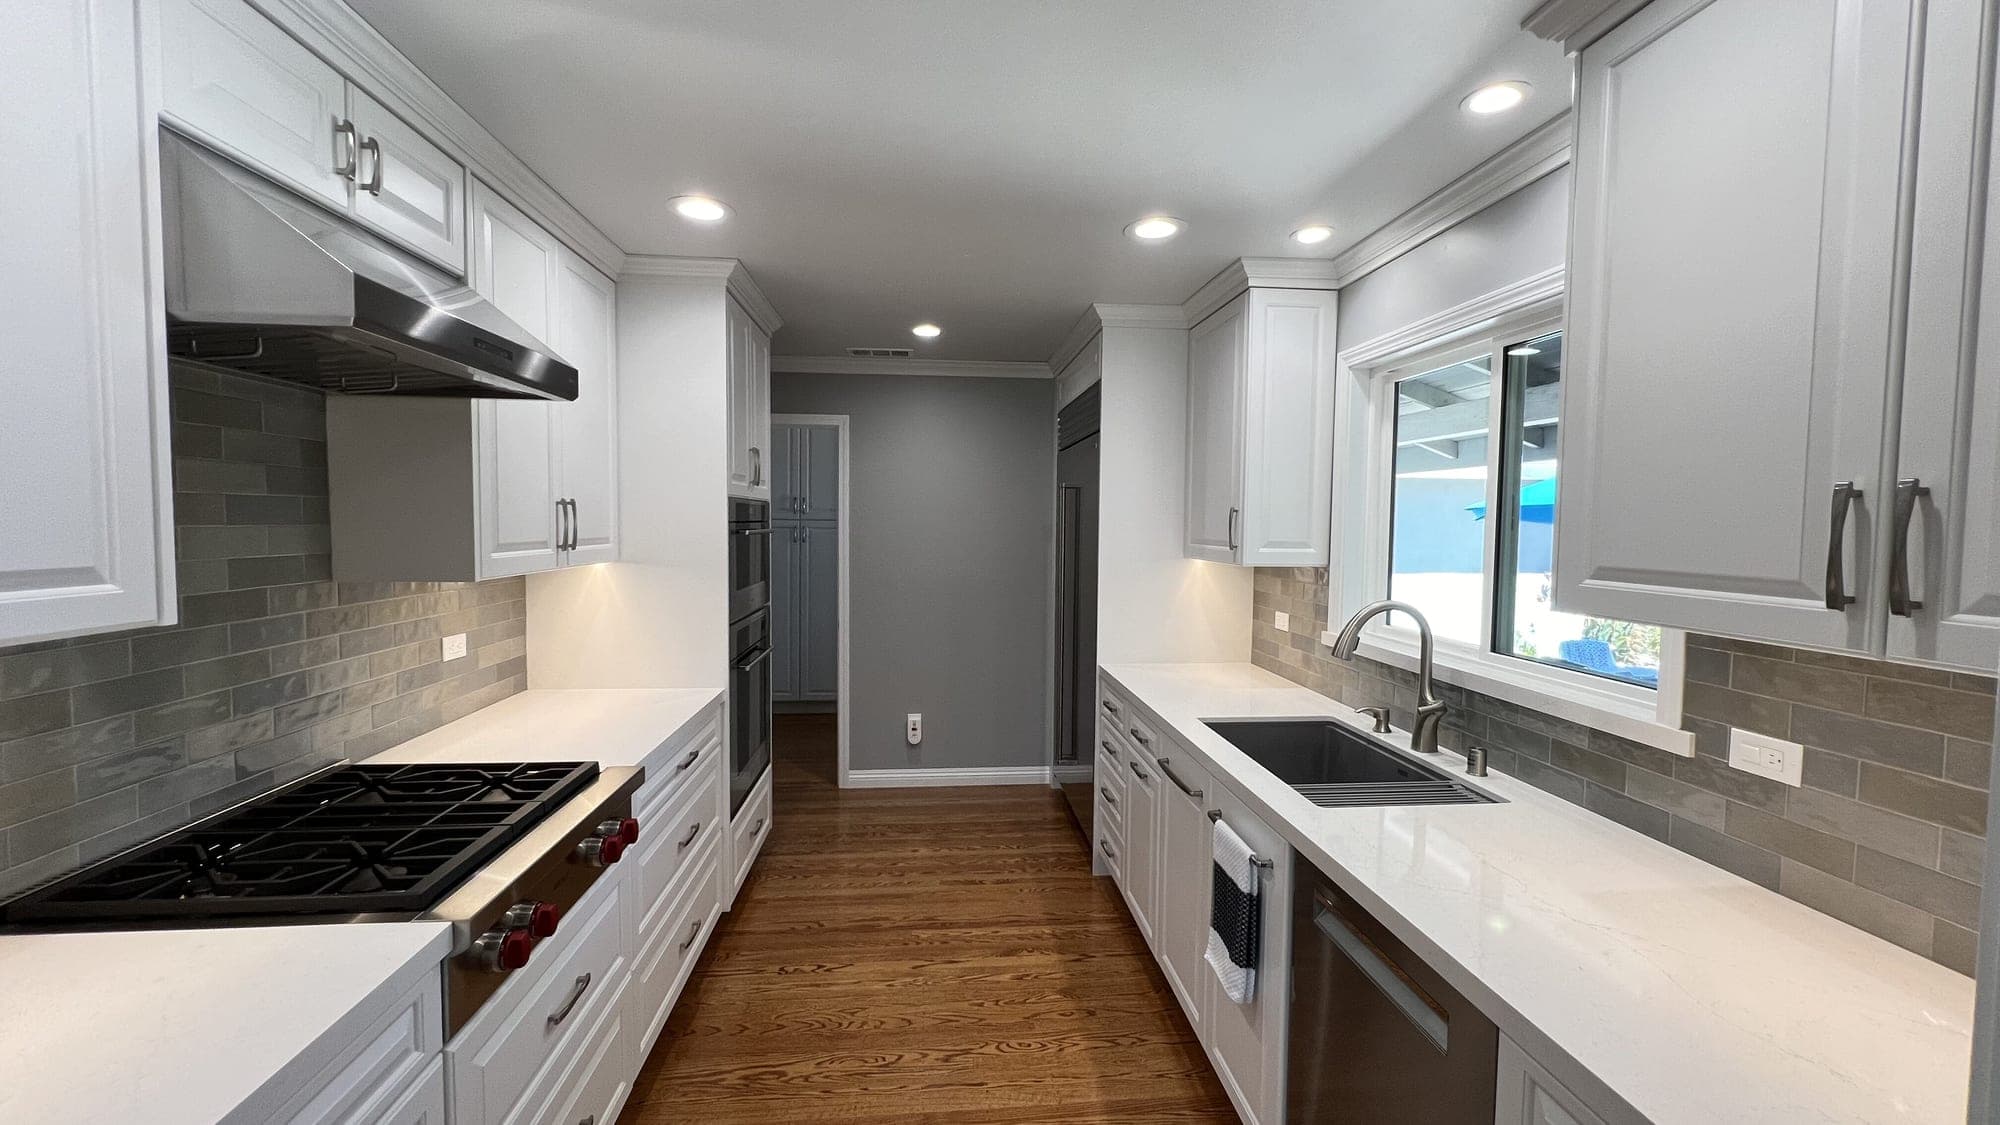 Kitchen Remodel
Patrick's Kitchen Remodel in Sacramento
Sacramento, CA
Britney & Michael's Kitchen Remodel
Sacramento, CA
100+
Projects Completed
5.0★
120 Verified Reviews
30+
Years Combined Experience
#1119373
Licensed & Insured
Client Testimonials
What Our Clients Say
Real stories from real homeowners across the Sacramento area.

Follow our latest projects
Service Areas
Proudly Serving the Greater Sacramento Area
The Centerpiece of a Modern Kitchen
A kitchen island is no longer a luxury feature — for most Sacramento homeowners doing a kitchen remodel today, the island is the most-used surface in the entire house. It is where homework gets done, where coffee gets poured, where takeout boxes get unpacked, where guests linger during a dinner party. Future Generation Construction has built and installed every type of island, from compact 4-foot prep islands in Sacramento bungalows to 12-foot multi-zone showstoppers in El Dorado Hills custom kitchens.
This page covers what to think about when planning an island, the design and engineering choices that matter, and what realistic Sacramento-area pricing looks like in 2025–2026.
Sizing — The First Decision That Drives Everything Else
Island size is determined by two constraints: clearance and workflow.
Clearance Standards
- Minimum 36" between island and surrounding cabinets — tight but workable.
- 42" is the comfortable standard. Two people can pass each other when both have appliance doors open.
- 48" is the luxury target. Allows seated bar stools to push back without blocking traffic.
- 54"+ on the cooktop side if you have a wall oven on the island.
Workflow Standards
The classic kitchen work triangle (sink–range–refrigerator) shouldn't have any single side longer than 9 feet or shorter than 4 feet. When the island holds the sink or cooktop, it becomes one leg of the triangle and the layout has to be planned around it.
Configuration Options We Build Most Often
Prep + Storage Island
The most common Sacramento configuration. No sink, no cooktop — just a working surface with deep drawer storage below and a power outlet. 4–7 feet long. The most cost-effective island option ($6,000–$15,000 installed) and the easiest to retrofit because no plumbing or gas runs are required.
Prep Sink Island
Adds a smaller second sink (15–18" basin) on the island for vegetable washing, drink filling, and produce prep. Requires water supply and drain run to the floor below or through a structural raised platform. $9,000–$18,000 installed depending on countertop material and storage configuration.
Cooktop Island
Range or cooktop on the island. Requires a downdraft vent (mounted in the island) or an overhead island hood (suspended from the ceiling). Gas runs need to be routed up through the floor. $14,000–$28,000 installed including the venting system. Spectacular cooking-as-theater experience but the most expensive island configuration.
Multi-Level Island
Two countertop heights on the same island — typically 36" prep level and 42" raised eating bar. The raised back hides cooking mess from guests sitting at the bar and gives you a visual privacy screen during a dinner party. Adds about $1,500–$3,000 to the island cost.
Waterfall Edge Island
Countertop continues vertically down one or both ends of the island, mitered to look like a single continuous slab. Extraordinary visual impact. Adds $1,200–$2,400 per side and is the single highest-impact upgrade we install on island projects.
Storage Inside the Island
Square footage on a kitchen island is some of the most valuable in your home. We design every island for maximum storage:
- Deep drawers (rather than doors) on the cook-side run for pots, pans, and lids.
- Pull-out trash and recycling directly across from the prep area.
- Spice pull-outs adjacent to the cooktop side.
- Open shelving on the seating side for cookbooks, decorative objects, or display dishes.
- Wine refrigerator or beverage center integrated into the cabinet run.
- Microwave drawer below counter level — frees up wall cabinet space for actual storage.
- Dishwasher placement next to the prep sink for an efficient cleanup zone.
Seating — Where the Family Actually Eats
Counter overhang for seating: 12" minimum, 15" comfortable, 18" for serious dinner parties. Counter heights for seating:
- 36" counter height — pairs with 24" counter stools. Less common at islands but increasingly popular for accessibility.
- 42" bar height — pairs with 30" bar stools. The traditional island seating standard.
Plan 24" of counter width per seat for elbow room. Three stools need 72" of overhang.
Power and Lighting on the Island
- Outlets are required by code on the island countertop. We install them on the side facing the cabinets to minimize visual clutter.
- Pendant lighting over the island is the design statement. Three small pendants for islands up to 6'; two larger pendants for 6–8'; one or two oversized statement pendants for islands 8'+.
- Toe-kick lighting (low-voltage LED strips) in the kick space adds a cinematic glow at night and serves as nightlight pathways.
Pair the Island with the Rest of the Kitchen
- Custom Kitchen Cabinets — explore the full range of options inside this service category.
- Quartz & Granite Countertops — explore the full range of options inside this service category.
- Kitchen Flooring — explore the full range of options inside this service category.
- Kitchen Backsplash — explore the full range of options inside this service category.
Recent Island Projects
- Granite Bay Kitchen Remodel — peninsula-to-island reconfiguration with full-height quartz waterfall and book-matched veining.
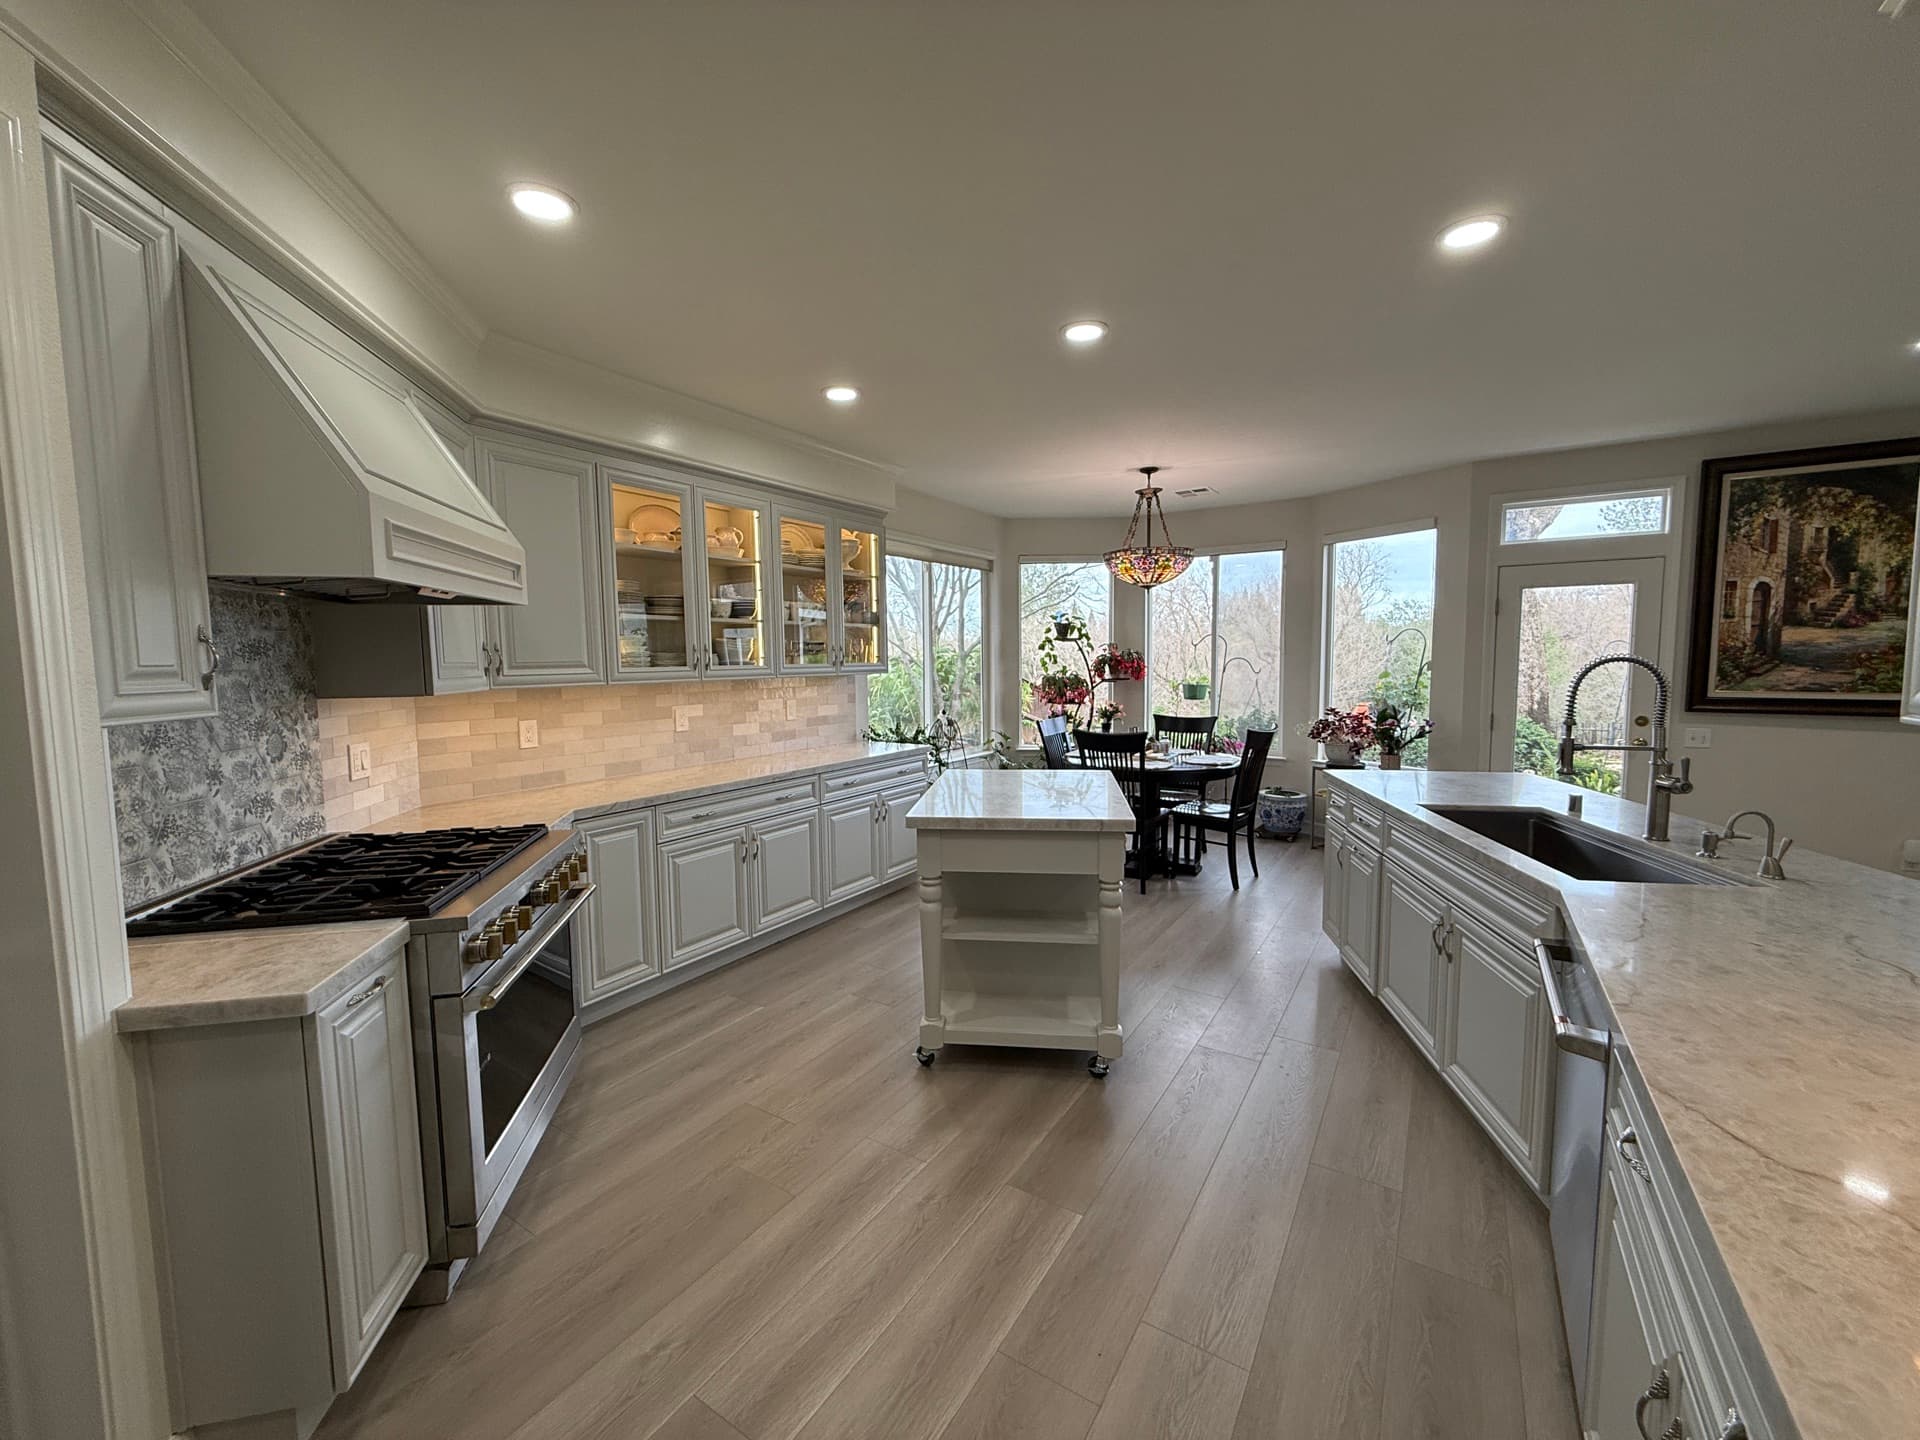
- El Dorado Hills Kitchen Remodel — open-concept island integrated with a refaced cabinet package.
- Joe & Maria Carrasco Kitchen — Sacramento contemporary kitchen with a multi-zone island.
Island Cost Expectations in Sacramento (2025–2026)
- Storage-only island, 5': $6,000 – $11,000 installed.
- Prep-sink island, 7': $9,000 – $18,000.
- Cooktop island with overhead hood, 8': $14,000 – $28,000.
- Waterfall edge add-on (per side): +$1,200 – $2,400.
- Multi-level top: +$1,500 – $3,000.
Service Areas
- Remodeling in Citrus Heights
- Remodeling in Sacramento
- Remodeling in Roseville
- Remodeling in Folsom
- Remodeling in Fair Oaks
- Remodeling in Carmichael
- Remodeling in Orangevale
- Remodeling in Rancho Cordova
- Remodeling in Granite Bay
- Remodeling in Rocklin
- Remodeling in El Dorado Hills
- Remodeling in Elk Grove
- Remodeling in Lincoln
- Remodeling in Loomis
Frequently Asked Questions
How big does my kitchen need to be for an island?
You need at least 12 feet × 13 feet of usable kitchen space (after subtracting doorways, perimeter cabinet depth, and appliance clearances) for even a small island. Below that, a peninsula or extended counter run is usually a better choice.
Can I add an island to my existing kitchen without a full remodel?
Yes — many of our island-only projects skip the perimeter cabinet replacement. Plan on 1–2 weeks of work for a freestanding storage island, or 3–4 weeks if plumbing/gas/venting need to run.
What is the most popular island countertop material in Sacramento?
Quartz, by a wide margin. Specifically, white quartz with subtle veining. It pairs well with almost every cabinet color and reads as both timeless and contemporary.
Do islands always need outlets?
Yes — kitchen code (NEC 210.52) requires at least one receptacle on every island countertop. We install GFCI-protected outlets on the cabinet side to minimize visual clutter.
Can the island have a different cabinet color than the perimeter?
Absolutely. Two-tone kitchens — perimeter in white, island in navy or wood — are one of the most-requested configurations of the last few years. We verify door style and finish compatibility during design.
How much weight can a butcher block island top support?
A 1-3/4" thick maple end-grain butcher block over plywood substrate easily handles 200+ lb of distributed weight. We cross-check the subfloor framing during the engineering phase to ensure the structure can hold the cabinet + countertop dead load plus 5 occupied bar stools.
What Sets Future Generation Construction Apart on kitchen island Projects
The Sacramento remodeling market has dozens of contractors who can technically install kitchen island — the question that matters for you as a homeowner is which contractor will still be returning your calls in year three when something needs adjustment. Here is what we believe makes our team the right partner for your kitchen island project, and how to evaluate any contractor (including us) against the same standard.
Single Project Manager, Beginning to End
Many remodeling firms hand you off between salespeople, designers, schedulers, and superintendents. By the time you have a question about your kitchen island project, you have already spoken with four people who don't have your project file open. We assign a single project manager from the day you sign the contract through the final walkthrough and the one-year warranty period. One name, one phone number, one inbox.
Transparent Fixed-Price Contracts
Every kitchen island quote we deliver is line-item itemized — you see exactly what you are paying for in materials, labor, permits, and contingencies. The contract is fixed-price for the agreed scope. Change orders only happen when you request a scope change; we don't surprise you with "found conditions" line items at the end.
In-House Tradespeople
kitchen island touches plumbing, electrical, framing, drywall, flooring, and finish carpentry — five separate trade specialties. We employ all five in-house rather than subcontracting individually. The result: faster turnaround, no scheduling gaps where one trade waits on another, and one company accountable when the kitchen / bathroom / ADU comes back online.
Documented Quality Control Process
Every kitchen island install runs through a four-stage QC checklist: rough-in inspection (after demo and before tile/drywall), substrate inspection (before finish surfaces go down), pre-final walk (with the homeowner), and post-final adjustment (anything you flag in the first 90 days is fixed under warranty). The checklist is a written document; we share it with you at the start.
Real Insurance, Real License
We are licensed by the California Contractors State License Board (#1119373), fully bonded, and insured for general liability and workers' compensation. Both certificates are in your project folder before any demo starts. Any contractor offering a kitchen island bid without these credentials is asking you to take on their risk.
Common kitchen island Mistakes — and How We Avoid Them
- Cutting corners on substrate prep. The fastest way to destroy a beautiful kitchen island install is to fasten finishes over a substrate that wasn't measured, leveled, and dried first. We never skip the prep stage even when the homeowner is impatient to see the finished result.
- Skipping permits to "save time." Unpermitted kitchen island work often surfaces during a future home sale and tanks the deal. The 4–8 weeks of permit time is an investment, not a tax. We pull permits on every kitchen island project that needs them.
- Choosing materials by lowest bid alone. The least-expensive option in any kitchen island category is almost never the best long-term value. We will explain the price-vs-lifespan curve for every material we recommend.
- Hiring separate trades and managing the schedule yourself. Homeowner-coordinated remodels routinely run 2–3× over budget and timeline. The single-source design-build model exists because juggling six trades is a full-time job.
- Treating warranty as a sales feature, not a real obligation. Our 1-year installation warranty is documented in the contract and we honor it. Fewer than 5% of our projects ever generate a warranty call — the rare ones we do get are addressed within 5 business days.
Working with Us — What to Expect from First Call to Final Walkthrough
- First call (15 minutes). We discuss your kitchen island goals, timeline, and rough budget, then schedule a free in-home consultation.
- In-home consultation (60–90 minutes). The project manager visits your home, measures the existing space, photographs conditions, and listens to what you actually want from the finished kitchen island.
- Design and quote (3–7 business days). We deliver a written scope, layout (where applicable), material recommendations, line-item budget, and timeline.
- Contract and design refinement. We refine the scope based on your feedback. Material selections finalized. Contract signed.
- Permit and procurement (2–8 weeks). We pull permits in parallel with ordering long-lead-time materials.
- Construction start. Pre-start meeting on day 1 to walk the site, set expectations, and review the daily-update protocol.
- Daily progress updates. Photos and a status note from your project manager every working day.
- Pre-final walk. You walk the project with your project manager 2–3 days before completion to identify any final items.
- Final walkthrough. Punch list resolved, you sign off, final balance due. Warranty documents handed off.
- Post-completion follow-up. 30-day check-in call. 90-day in-home walk-through if requested. 1-year warranty phone call.
For more on our company, philosophy, and history, visit our About page. To explore the full range of kitchen remodeling services we offer, see the parent Kitchen Remodeling page. Reviews from real Sacramento clients are published on our Reviews page along with video testimonials.
Start Your Island Project
An island is the highest-impact addition to a kitchen remodel. Schedule a free design consultation or call (916) 677-9774. We will measure your kitchen, sketch options, and provide a written quote within 24 hours.