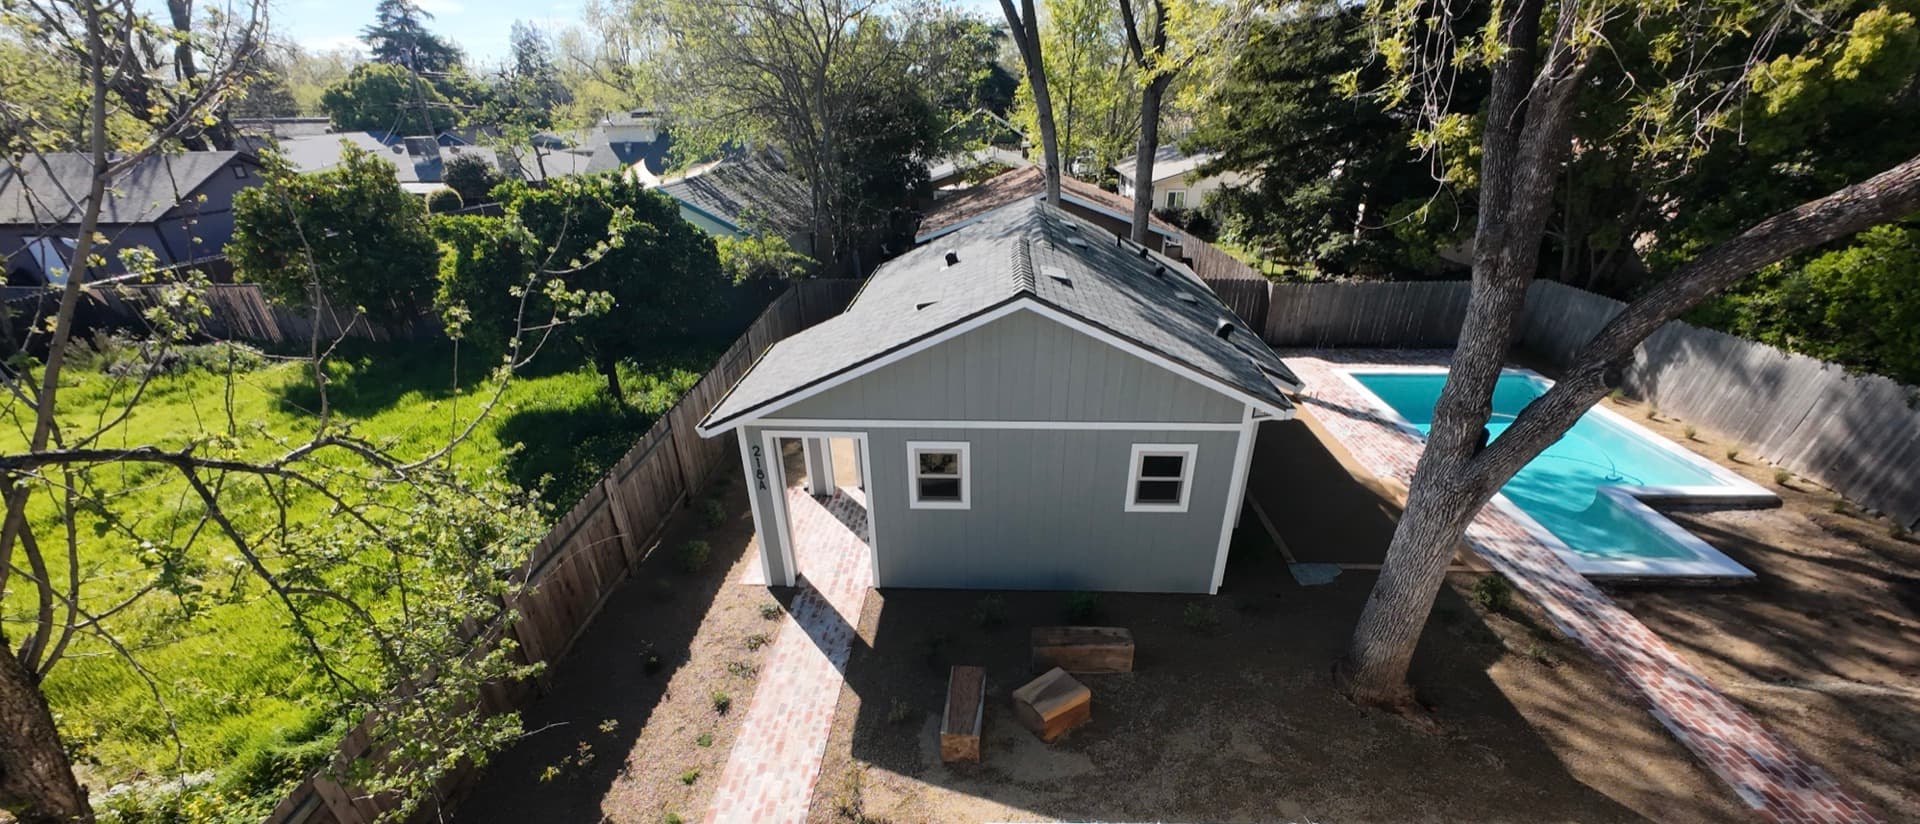
Detached ADU Builder — Sacramento Area
A detached ADU is a standalone structure on your property — a completely separate home with its own entrance, kitchen, bathroom, and living space. California law allows detached ADUs up to 1,200 square feet, giving you room for a true one or two-bedroom unit.
Future Generation Construction builds detached ADUs from the ground up: design, foundation, framing, roofing, plumbing, electrical, HVAC, interior finish, and landscaping. We work with your property's layout to maximize space while meeting 4-foot setback requirements.
Detached ADUs typically generate higher rental income than garage conversions because of their larger size and standalone appeal. Sacramento-area detached ADUs of 800-1,200 sq ft commonly rent for $2,000-3,000/month.
Options & Features
Up to 1,200 sq ft
California max for detached ADUs. 1-2 bedroom configurations.
Custom Design
Designed to complement your existing home's architecture.
Higher Rental Income
Standalone units command premium rents ($2K-3K/mo).
4ft Setbacks
Minimal setback requirements maximize usable space.
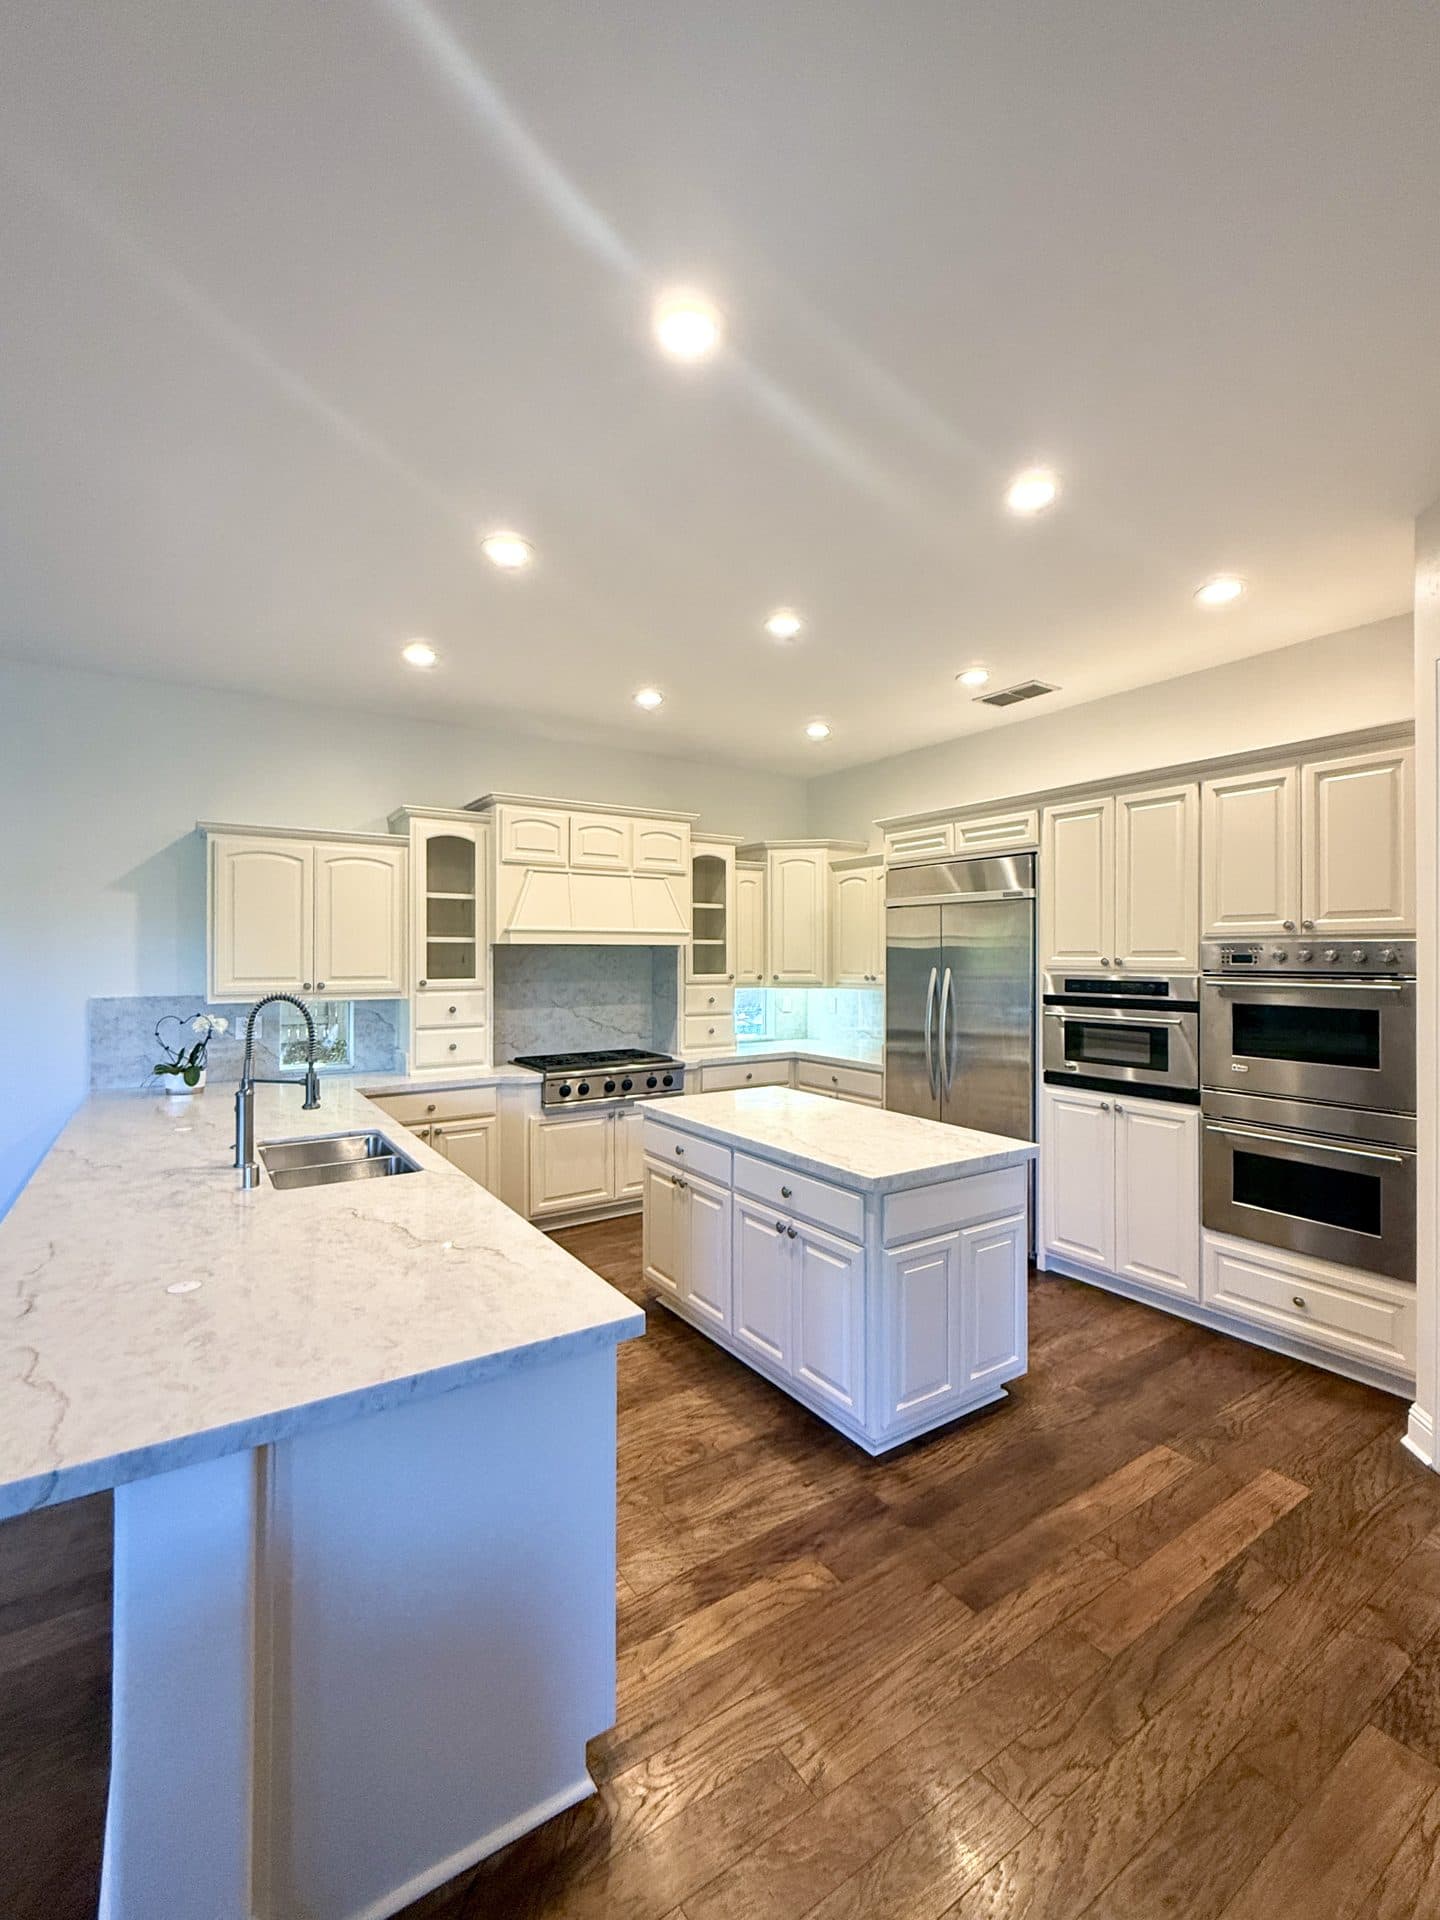
Special Offer
Get Up To
$5,000 OFF
Your ADU Project!
Transform Your Home for Less!
Save up to $5,000 on your new ADU build.
- Licensed & Insured
- 5-Star Rated
- Local Sacramento Team

Get Your Free Estimate
Schedule a free in-home consultation to discuss your project.
- Transparent, fixed-price quotes
- Licensed (#1119373), bonded & insured
- Financing options available
- 30+ years combined experience
Whether you're planning a single-room refresh or a complete home transformation, we'll walk you through every detail — design ideas, material selection, permits, and timeline — so you can move forward with total confidence. Most homeowners hear back from us within 24 hours, often the same business day.
Our Work
ADU Projects We're Proud Of
A small selection of adu projects completed by Future Generation Construction across the Greater Sacramento area.
Featured Project
Roseville Detached ADU
This 550-square-foot detached ADU in Roseville stands as a premier example of how thoughtful design and expert execution can transform a backyard into a sophisticated, fully independent residence. Designed to offer a perfect balance of privacy and modern luxury, this one-bedroom, one-bathroom home provides an expansive feel that belies its efficient footprint.
- Detached 1 Bed / 1 Bath
- 750 sq ft Footprint
- Full Permit Handling
- Completed in 5 Months
From permits and design to plumbing, framing, and finish work, Future Generation Construction handled everything. Our detached ADU brings in rental income every month and was completed right on schedule.
Roseville, CA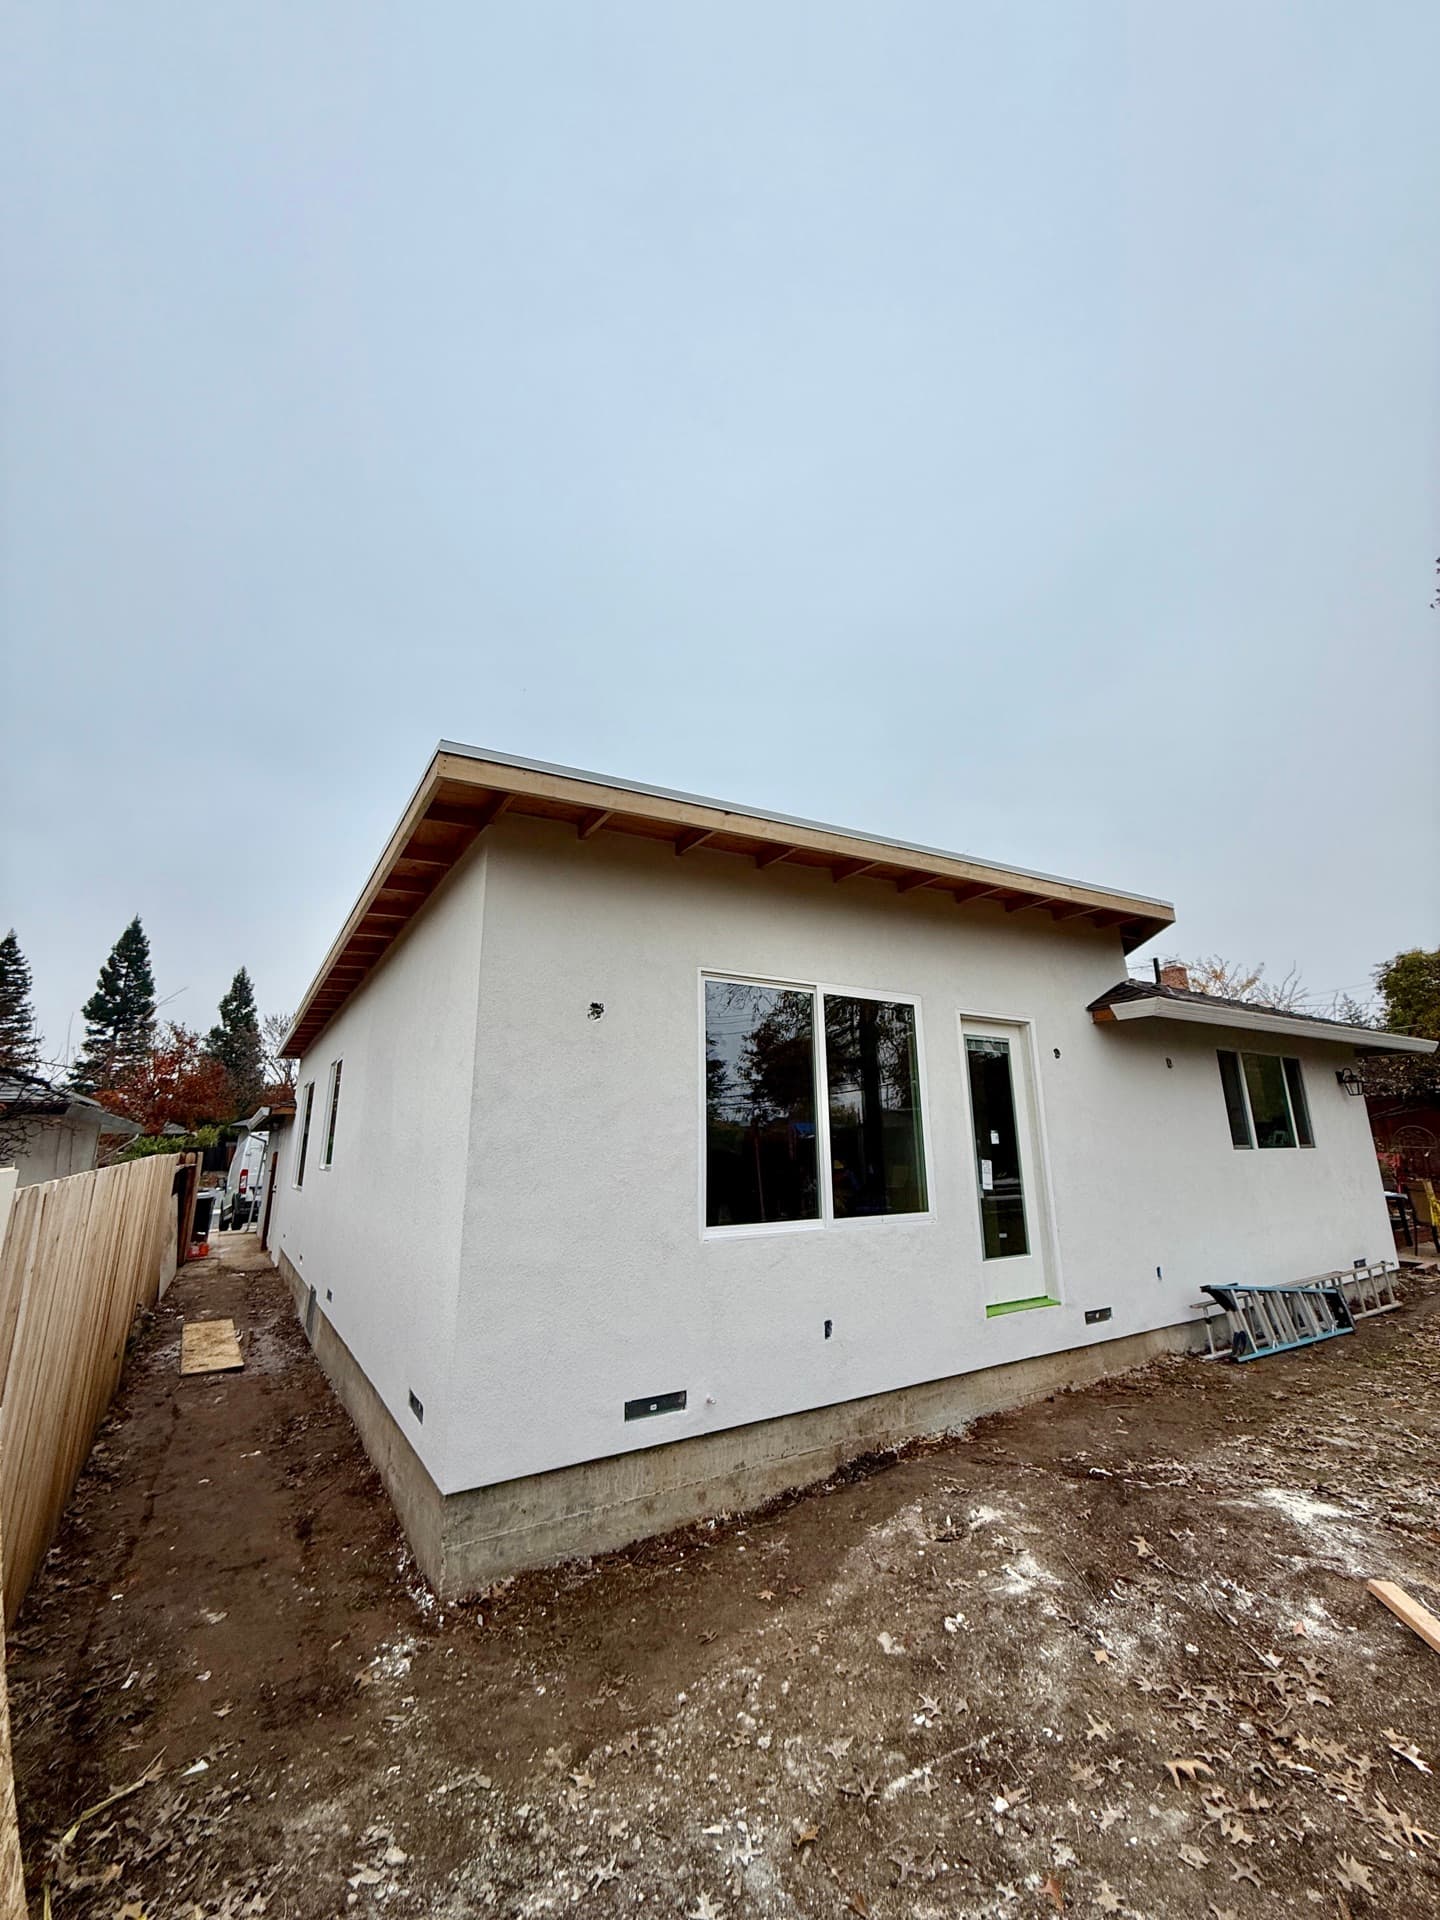 ADU
ADUFair Oaks Attached ADU
Fair Oaks, CA
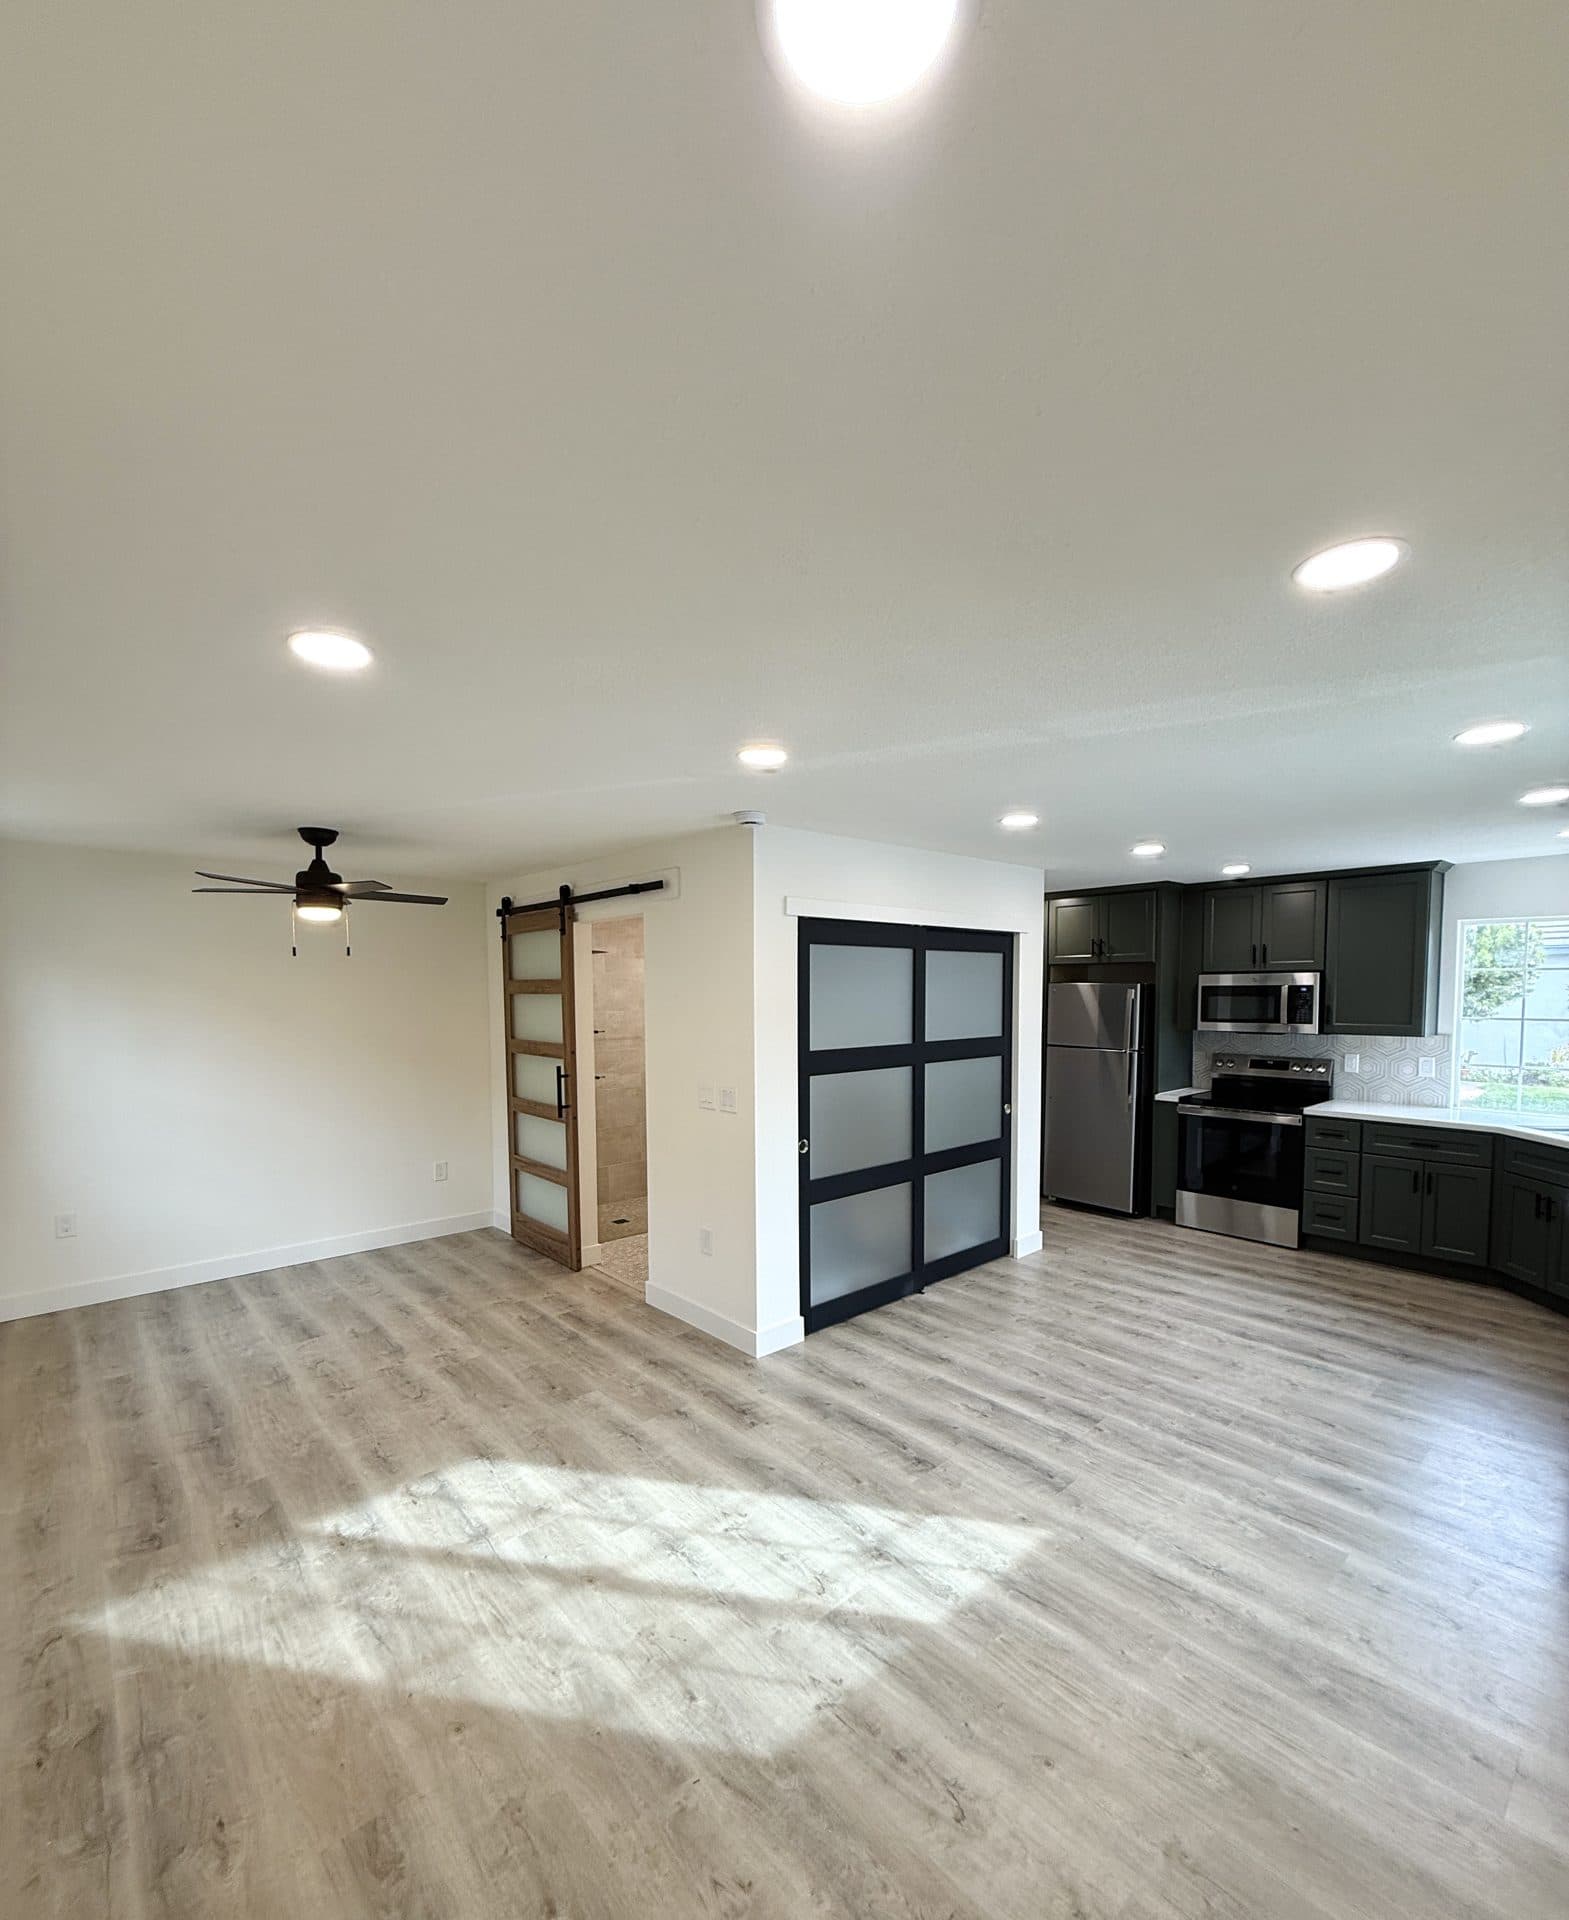 ADU
ADUGarage ADU Conversion Remodel Project in Sacramento
Sacramento, CA
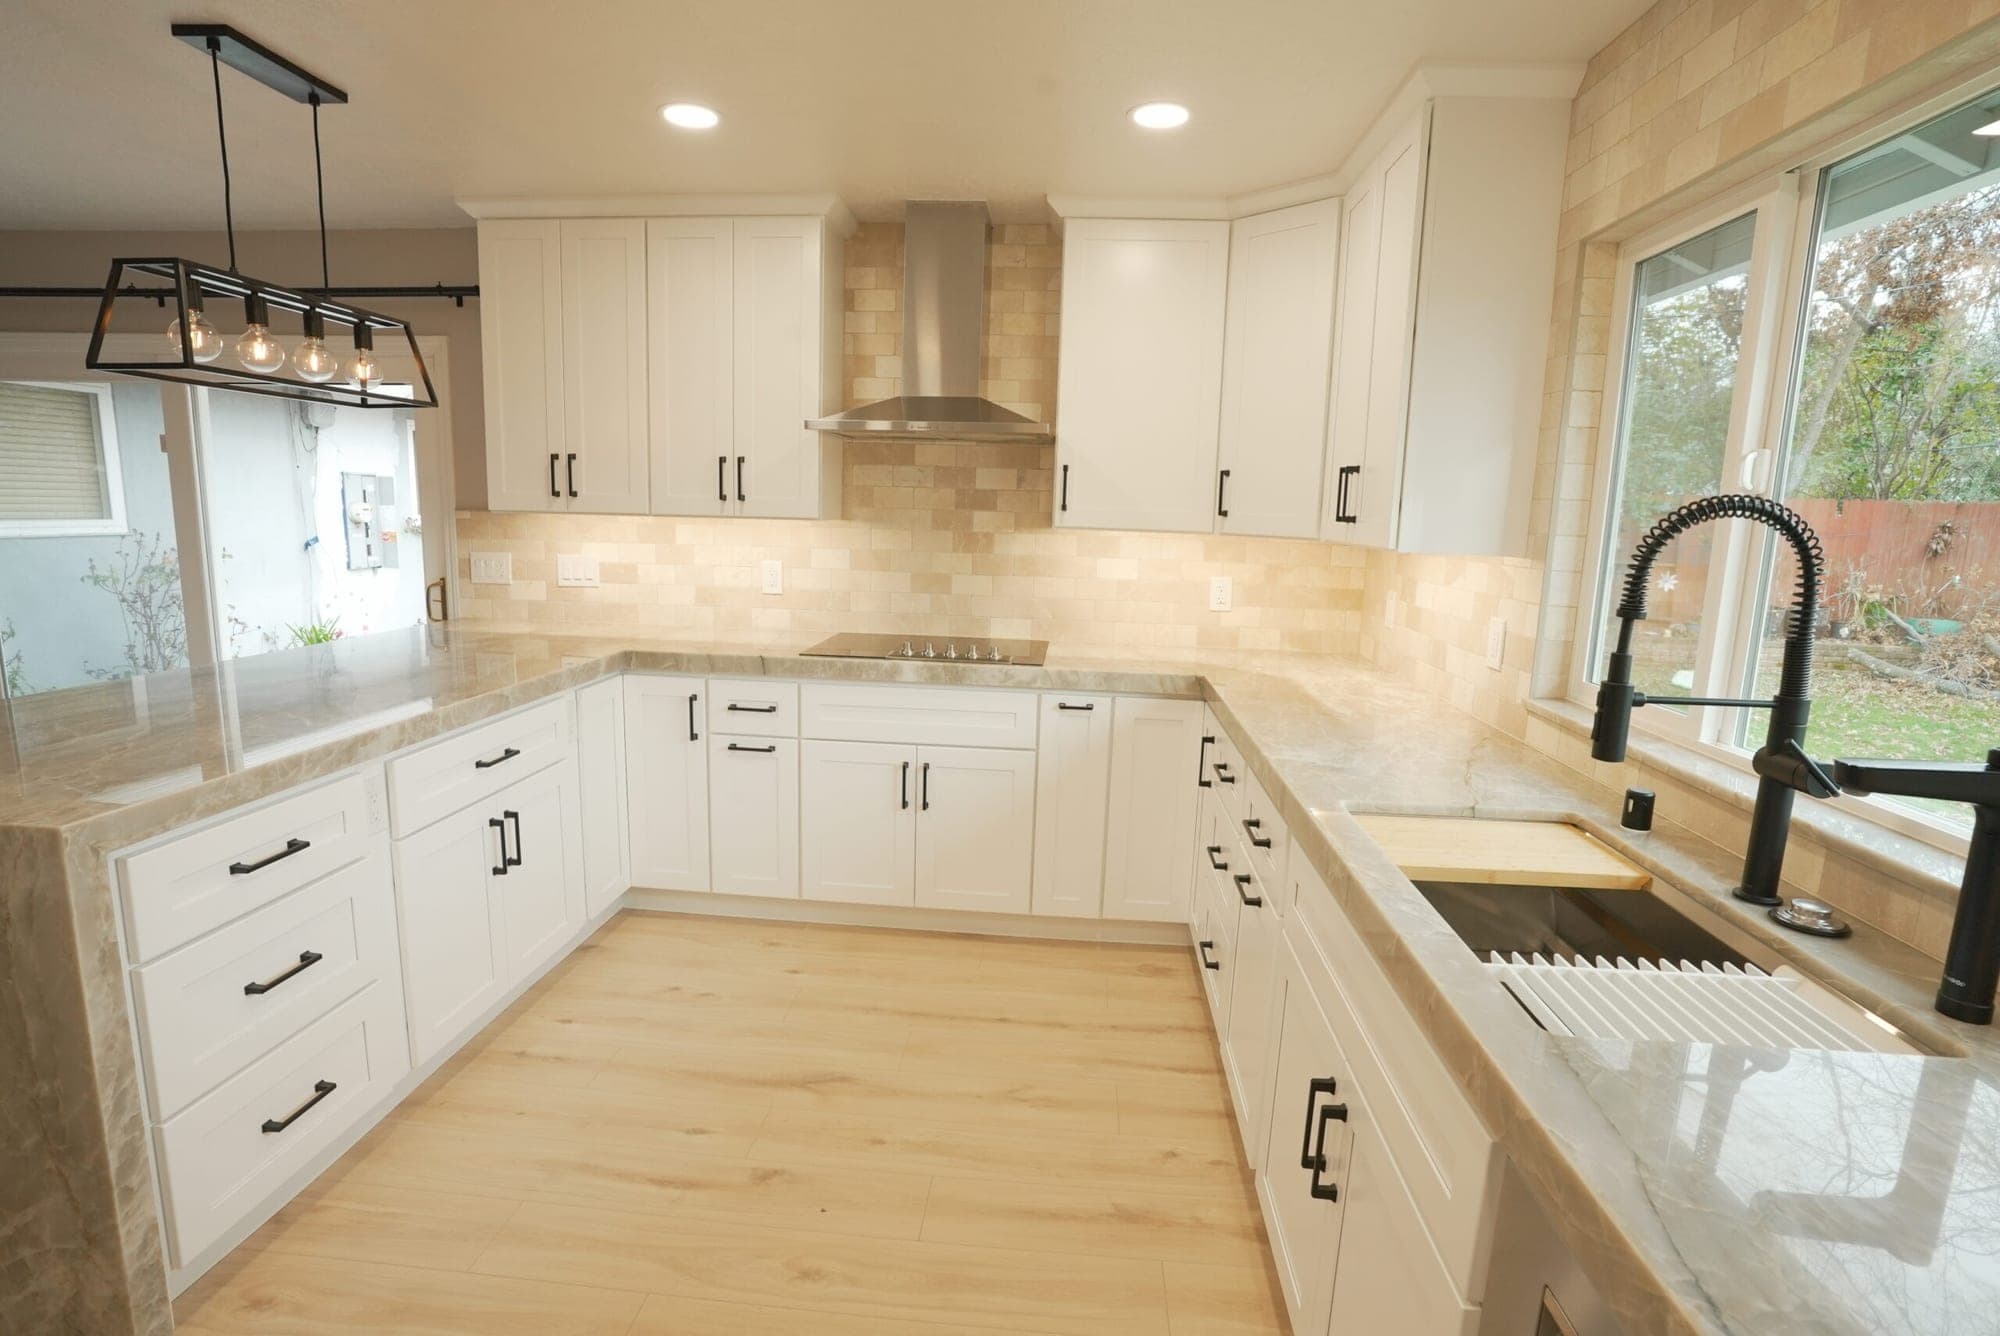 Home Remodel
Anthony & Ambrosia's House Renovation
Fair Oaks, CA
Home Remodel in Citrus Heights
Citrus Heights, CA
100+
Projects Completed
5.0★
120 Verified Reviews
30+
Years Combined Experience
#1119373
Licensed & Insured
Client Testimonials
What Our Clients Say
Real stories from real homeowners across the Sacramento area.

Follow our latest projects
Service Areas
Proudly Serving the Greater Sacramento Area
Detached ADU Construction — A Standalone Home on Your Property
A detached ADU is a fully independent dwelling on your property — its own entrance, own kitchen, own bathroom, own utilities. Under California law, detached ADUs can be up to 1,200 sq ft, giving you room for a true one or two-bedroom home rather than a compromise studio. Future Generation Construction builds detached ADUs from the ground up: design, foundation, framing, roofing, plumbing, electrical, HVAC, interior finish, and landscaping integration.
Why Choose Detached over Garage Conversion?
Three reasons most of our detached-ADU clients give:
- Higher rental income. Standalone units in Sacramento command $2,000–$3,000/month vs. $1,500–$2,200 for converted garages.
- Better resale value. A detached ADU is a discrete, comparable-able asset that appraisers can value separately.
- True separation. Tenants and family members in a detached unit have actual independence — no shared walls, no shared parking conflicts.
The trade-off is upfront cost: $200,000–$350,000+ for a detached vs. $100,000–$175,000 for a garage conversion. Whether the higher cost pencils depends on your property, your lease scenario, and your hold period.
Sizing — Choose the Right Footprint
- 500–600 sq ft studio + bath: compact 1-zone unit. Lowest cost. Premium short-term-rental candidate.
- 650–800 sq ft one-bedroom: separate bedroom, full kitchen, real living area. The Sacramento sweet spot for long-term rentals.
- 900–1,000 sq ft one-bedroom + den: bedroom plus a flexible second room. Higher rental, broader tenant pool.
- 1,000–1,200 sq ft two-bedroom: California maximum for detached ADUs. The right size for multigenerational housing — adult kids, aging parents — or a small family rental.
Setbacks and Site Constraints
- 4-foot side and rear setbacks from property lines (mandated by California state law; cannot be increased by local jurisdictions).
- Front setback matches the underlying zoning for the primary residence.
- 16-foot maximum height for one-story; some jurisdictions allow up to 18'+ with conditions.
- Two-story ADUs are allowed up to 25 feet under recent state law, but local rules may impose additional design review.
Foundation and Structural Choices
Most Sacramento detached ADUs use a slab-on-grade foundation with a 4" reinforced concrete slab over compacted aggregate. Crawl-space foundations are an option for properties with grade challenges or for matching the existing main house. We engineer every foundation to current California Building Code seismic requirements.
Construction Process
- Initial consultation and design (3–4 weeks). Site survey, programmatic discussion, conceptual layout, budget calibration.
- Construction documents (4–6 weeks). Full building plans for permit submission.
- Permit and plan check (6–10 weeks county-dependent).
- Site preparation and foundation (2 weeks).
- Framing and dry-in (3–4 weeks).
- Mechanical/electrical/plumbing rough-in (2 weeks).
- Inspections, drywall, finishes (8–10 weeks).
- Final inspection and CO (1–2 weeks).
Total 9–14 months from contract to renter move-in.
Utility Connections
- Water: typically a sub-meter off the main service. Some clients install a separate meter for cleaner billing accountability.
- Sewer: tap into the existing main sewer line.
- Electrical: dedicated sub-panel sized to the unit's calculated load, fed off the main panel.
- Gas: optional. Many of our detached ADUs are all-electric (heat pump HVAC, induction range, electric water heater) for simplicity and to avoid the gas-line trenching cost.
Pair Detached ADU with Other Services
- Garage Conversion ADU — explore the full range of options inside this service category.
- ADU Permits in Sacramento — explore the full range of options inside this service category.
- ADU Cost Guide — explore the full range of options inside this service category.
Recent Detached ADU Projects
- Roseville Detached ADU — 550 sq ft modern farmhouse one-bedroom with butcher block kitchen, designer tile bath, walk-in shower, and full independent utility connections.
- Fair Oaks Attached ADU — closely related attached configuration on a Fair Oaks property.
Detached ADU Cost Expectations in Sacramento (2025–2026)
- 500 sq ft studio: $200,000 – $260,000.
- 700 sq ft one-bedroom: $240,000 – $320,000.
- 1,000 sq ft one-bed + den: $280,000 – $375,000.
- 1,200 sq ft two-bedroom: $320,000 – $450,000+.
- Premium finish upgrade: +$25,000 – $60,000.
For a complete cost breakdown, see our ADU Cost Guide.
Service Areas
- Remodeling in Citrus Heights
- Remodeling in Sacramento
- Remodeling in Roseville
- Remodeling in Folsom
- Remodeling in Fair Oaks
- Remodeling in Carmichael
- Remodeling in Orangevale
- Remodeling in Rancho Cordova
- Remodeling in Granite Bay
- Remodeling in Rocklin
- Remodeling in El Dorado Hills
- Remodeling in Elk Grove
- Remodeling in Lincoln
- Remodeling in Loomis
Frequently Asked Questions About Detached ADUs
How big can a detached ADU be?
State law caps detached ADUs at 1,200 sq ft. Some jurisdictions reduce this to 1,000 sq ft. For very small lots, a JADU (Junior ADU) up to 500 sq ft inside the existing home is also an option.
Do I need to connect to the main house?
No — that is what makes it "detached." It is a fully independent structure with its own utilities.
Can I sell the ADU separately from the main house?
Generally no. ADUs are accessory to the primary residence and cannot be sold separately on the same lot. (There are some exceptions emerging — check with your real estate attorney.)
What is the typical rental income?
Sacramento area: $2,000–$3,000/month for 700–1,000 sq ft units. Higher in Granite Bay, El Dorado Hills, and Folsom; lower in some inner-city areas.
Will the ADU affect my property taxes?
Yes — the addition is reassessed at construction cost. Plan on roughly 1.1–1.25% of construction cost in additional annual property tax.
What Sets Future Generation Construction Apart on detached ADU Projects
The Sacramento remodeling market has dozens of contractors who can technically install detached ADU — the question that matters for you as a homeowner is which contractor will still be returning your calls in year three when something needs adjustment. Here is what we believe makes our team the right partner for your detached ADU project, and how to evaluate any contractor (including us) against the same standard.
Single Project Manager, Beginning to End
Many remodeling firms hand you off between salespeople, designers, schedulers, and superintendents. By the time you have a question about your detached ADU project, you have already spoken with four people who don't have your project file open. We assign a single project manager from the day you sign the contract through the final walkthrough and the one-year warranty period. One name, one phone number, one inbox.
Transparent Fixed-Price Contracts
Every detached ADU quote we deliver is line-item itemized — you see exactly what you are paying for in materials, labor, permits, and contingencies. The contract is fixed-price for the agreed scope. Change orders only happen when you request a scope change; we don't surprise you with "found conditions" line items at the end.
In-House Tradespeople
detached ADU touches plumbing, electrical, framing, drywall, flooring, and finish carpentry — five separate trade specialties. We employ all five in-house rather than subcontracting individually. The result: faster turnaround, no scheduling gaps where one trade waits on another, and one company accountable when the kitchen / bathroom / ADU comes back online.
Documented Quality Control Process
Every detached ADU install runs through a four-stage QC checklist: rough-in inspection (after demo and before tile/drywall), substrate inspection (before finish surfaces go down), pre-final walk (with the homeowner), and post-final adjustment (anything you flag in the first 90 days is fixed under warranty). The checklist is a written document; we share it with you at the start.
Real Insurance, Real License
We are licensed by the California Contractors State License Board (#1119373), fully bonded, and insured for general liability and workers' compensation. Both certificates are in your project folder before any demo starts. Any contractor offering a detached ADU bid without these credentials is asking you to take on their risk.
Common detached ADU Mistakes — and How We Avoid Them
- Cutting corners on substrate prep. The fastest way to destroy a beautiful detached ADU install is to fasten finishes over a substrate that wasn't measured, leveled, and dried first. We never skip the prep stage even when the homeowner is impatient to see the finished result.
- Skipping permits to "save time." Unpermitted detached ADU work often surfaces during a future home sale and tanks the deal. The 4–8 weeks of permit time is an investment, not a tax. We pull permits on every detached ADU project that needs them.
- Choosing materials by lowest bid alone. The least-expensive option in any detached ADU category is almost never the best long-term value. We will explain the price-vs-lifespan curve for every material we recommend.
- Hiring separate trades and managing the schedule yourself. Homeowner-coordinated remodels routinely run 2–3× over budget and timeline. The single-source design-build model exists because juggling six trades is a full-time job.
- Treating warranty as a sales feature, not a real obligation. Our 1-year installation warranty is documented in the contract and we honor it. Fewer than 5% of our projects ever generate a warranty call — the rare ones we do get are addressed within 5 business days.
Working with Us — What to Expect from First Call to Final Walkthrough
- First call (15 minutes). We discuss your detached ADU goals, timeline, and rough budget, then schedule a free in-home consultation.
- In-home consultation (60–90 minutes). The project manager visits your home, measures the existing space, photographs conditions, and listens to what you actually want from the finished detached ADU.
- Design and quote (3–7 business days). We deliver a written scope, layout (where applicable), material recommendations, line-item budget, and timeline.
- Contract and design refinement. We refine the scope based on your feedback. Material selections finalized. Contract signed.
- Permit and procurement (2–8 weeks). We pull permits in parallel with ordering long-lead-time materials.
- Construction start. Pre-start meeting on day 1 to walk the site, set expectations, and review the daily-update protocol.
- Daily progress updates. Photos and a status note from your project manager every working day.
- Pre-final walk. You walk the project with your project manager 2–3 days before completion to identify any final items.
- Final walkthrough. Punch list resolved, you sign off, final balance due. Warranty documents handed off.
- Post-completion follow-up. 30-day check-in call. 90-day in-home walk-through if requested. 1-year warranty phone call.
For more on our company, philosophy, and history, visit our About page. To explore the full range of adu construction services we offer, see the parent ADU Construction page. Reviews from real Sacramento clients are published on our Reviews page along with video testimonials.
Start Your Detached ADU
Schedule a free site visit or call (916) 677-9774. We will measure your lot, discuss design and budget, and provide a written feasibility report within 5 business days.