Garage Conversion ADU Contractor — Sacramento
A garage conversion is the most affordable way to add an ADU to your Sacramento property. By converting existing structure, you skip the foundation and framing costs — cutting total project cost by 30-50% compared to a detached build.
Future Generation Construction handles the complete conversion: insulation, electrical, plumbing, HVAC, drywall, flooring, kitchen/kitchenette, bathroom, and finish work. We also manage all permits through Sacramento County, Placer County, or El Dorado County.
Under California law (AB 976), you're no longer required to live on the property where your ADU is located. This means your garage conversion can be a pure rental investment — many of our Sacramento clients earn $1,500-2,200/month from their converted garages.
Options & Features
Starting $100K
The most cost-effective ADU option. Uses existing structure.
4-6 Month Timeline
Faster completion than ground-up construction.
Permits Included
We handle the full permit process for your county.
Rental Ready
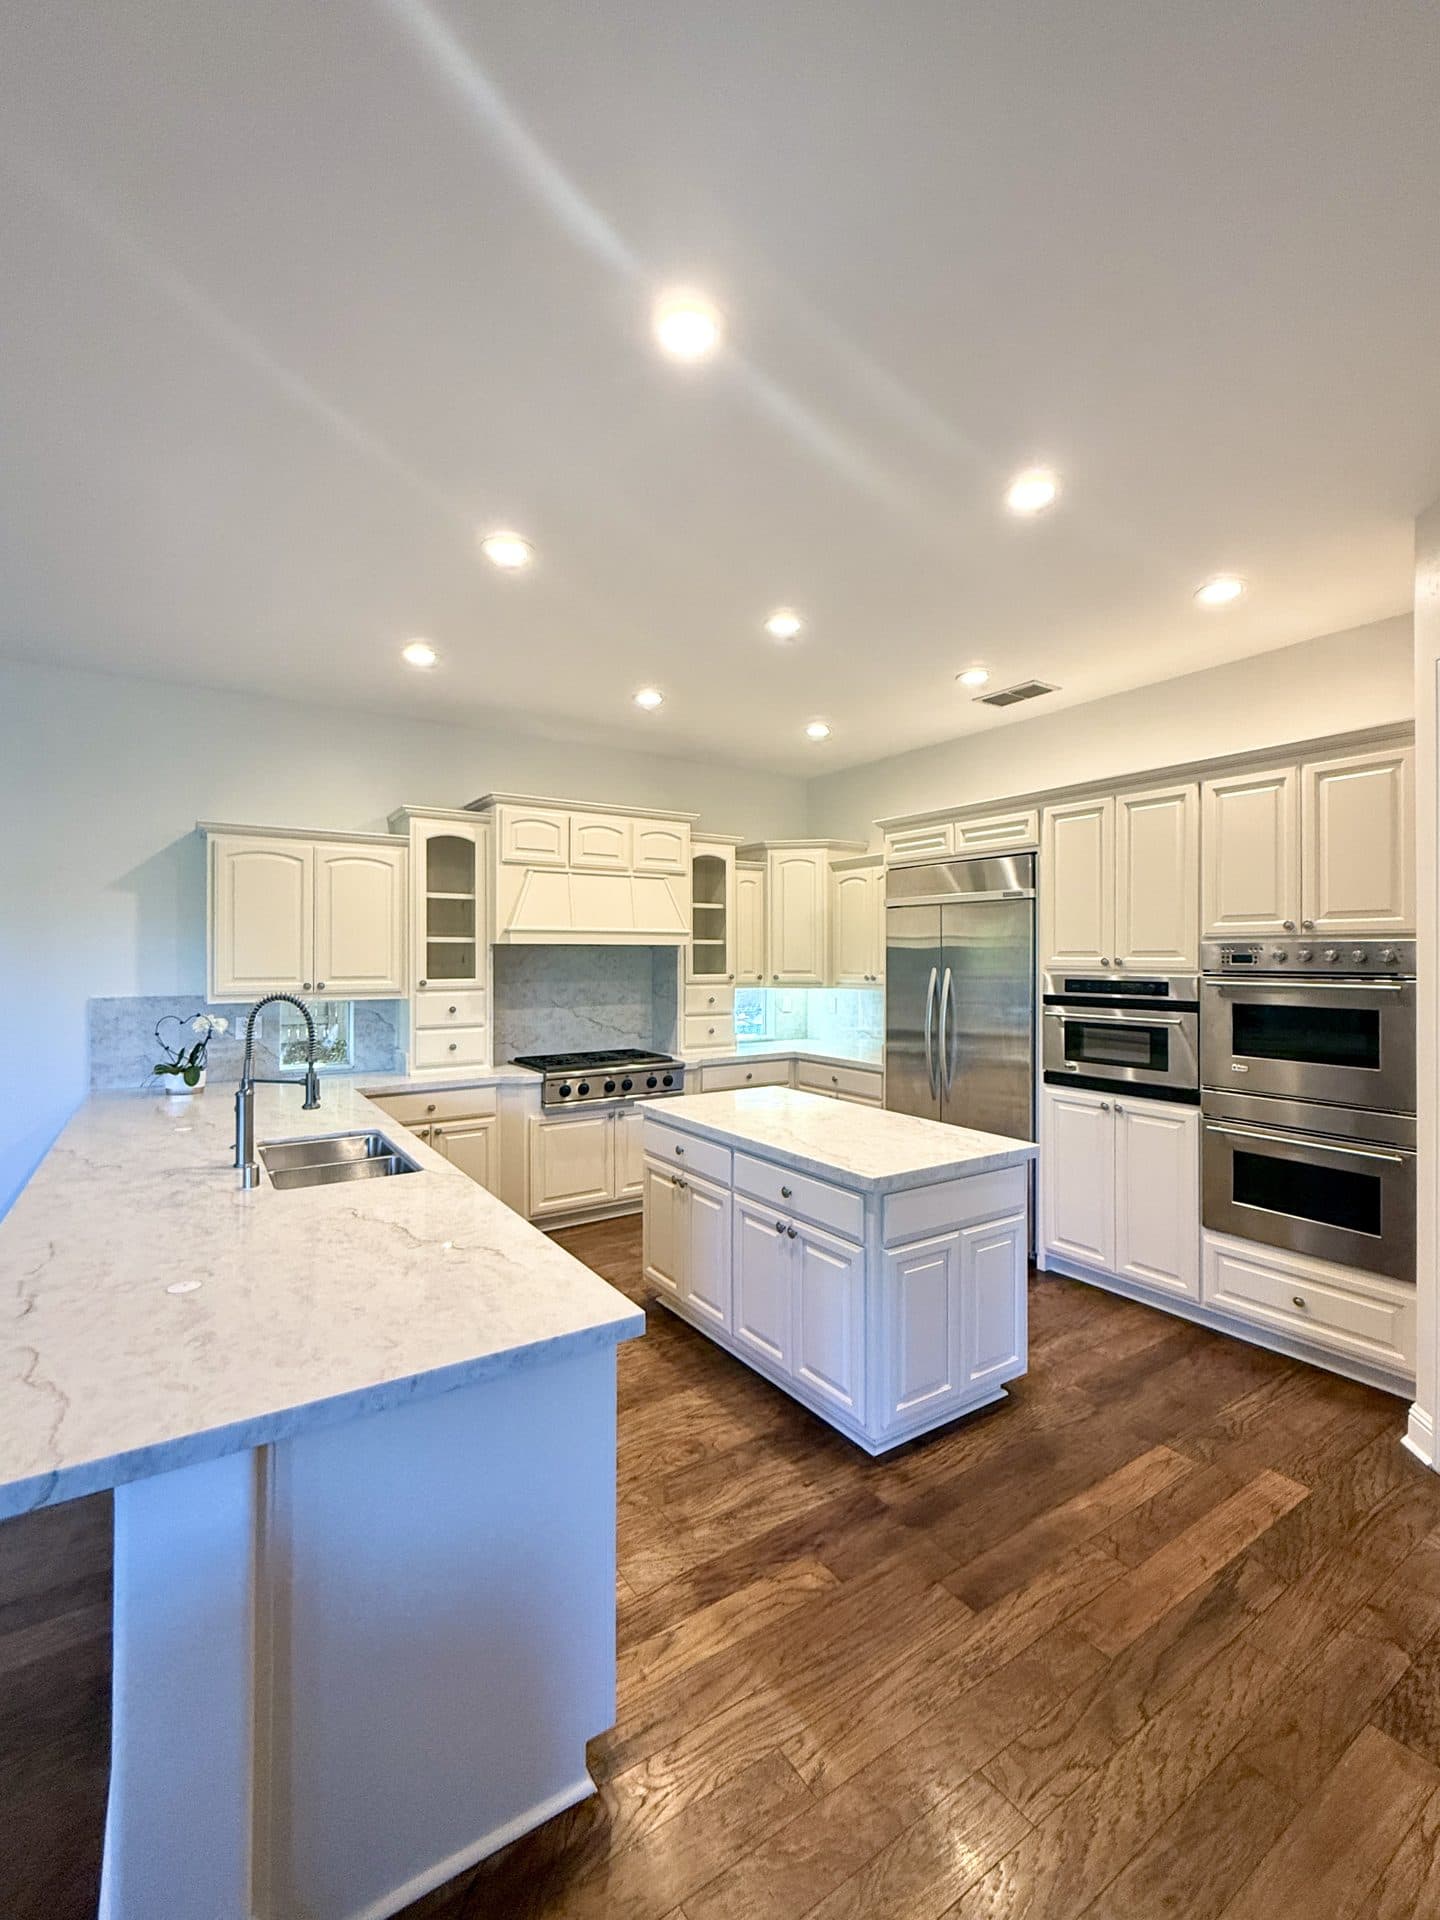
Full kitchen, bath, and separate entrance for tenants.
Special Offer
Get Up To
$5,000 OFF
Your ADU Project!
Transform Your Home for Less!
Save up to $5,000 on your new ADU build.
- Licensed & Insured
- 5-Star Rated
- Local Sacramento Team

Get Your Free Estimate
Schedule a free in-home consultation to discuss your project.
- Transparent, fixed-price quotes
- Licensed (#1119373), bonded & insured
- Financing options available
- 30+ years combined experience
Whether you're planning a single-room refresh or a complete home transformation, we'll walk you through every detail — design ideas, material selection, permits, and timeline — so you can move forward with total confidence. Most homeowners hear back from us within 24 hours, often the same business day.
Our Work
ADU Projects We're Proud Of
A small selection of adu projects completed by Future Generation Construction across the Greater Sacramento area.
Featured Project
Roseville Detached ADU
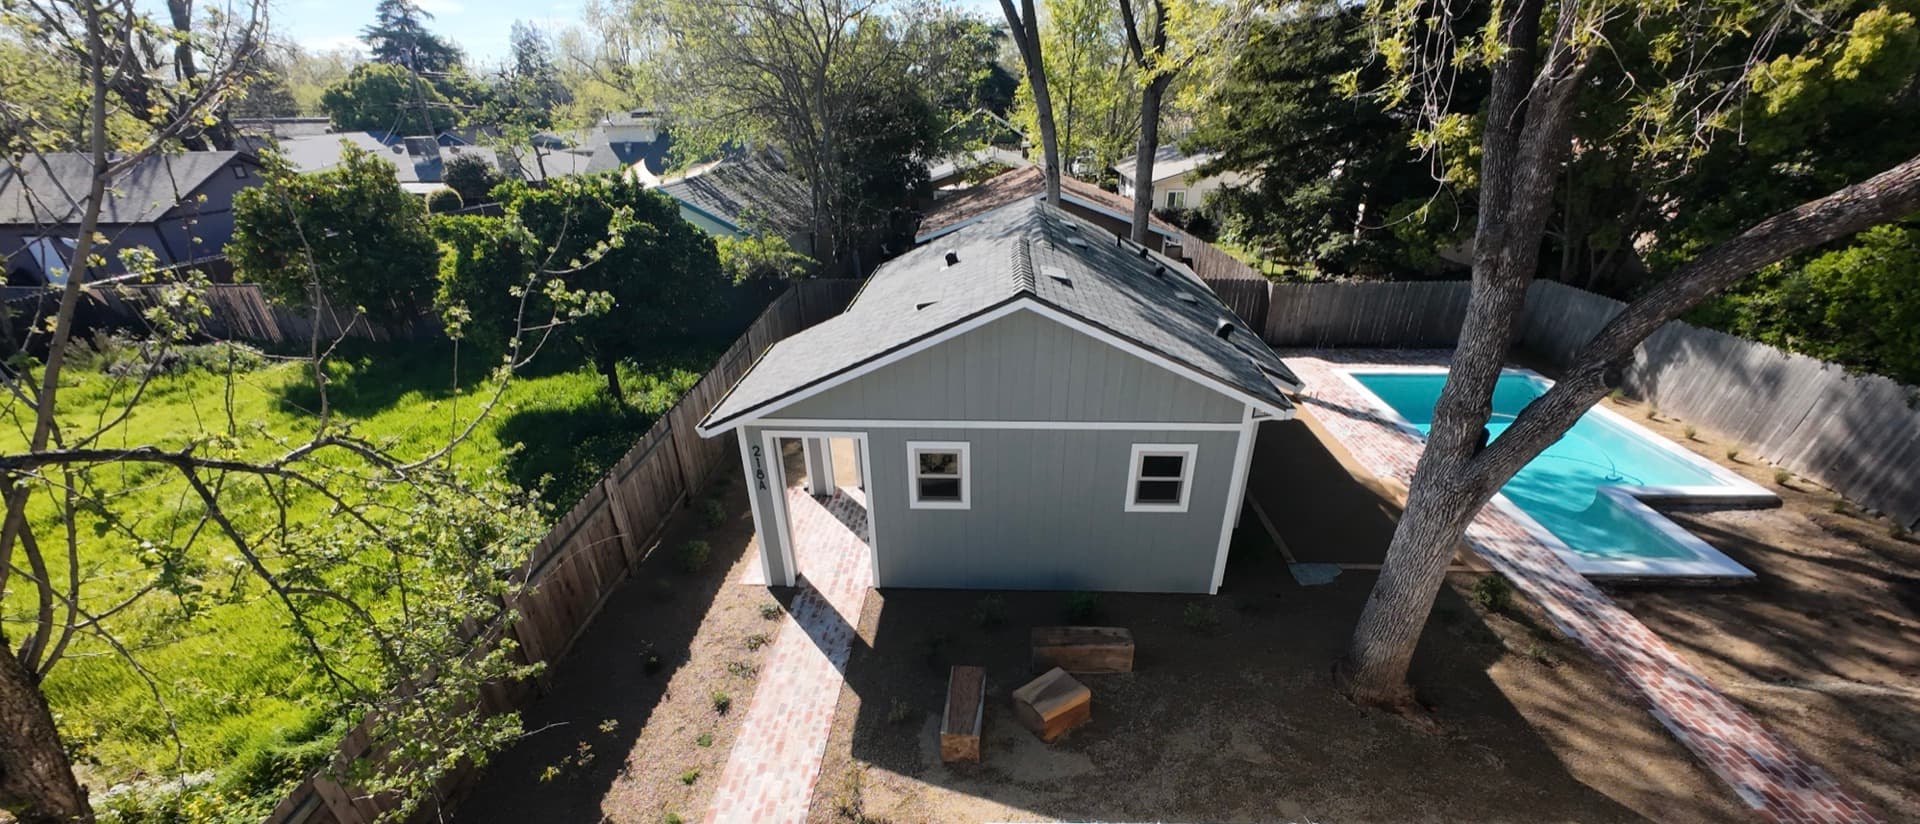
This 550-square-foot detached ADU in Roseville stands as a premier example of how thoughtful design and expert execution can transform a backyard into a sophisticated, fully independent residence. Designed to offer a perfect balance of privacy and modern luxury, this one-bedroom, one-bathroom home provides an expansive feel that belies its efficient footprint.
- Detached 1 Bed / 1 Bath
- 750 sq ft Footprint
- Full Permit Handling
- Completed in 5 Months
From permits and design to plumbing, framing, and finish work, Future Generation Construction handled everything. Our detached ADU brings in rental income every month and was completed right on schedule.
 Roseville, CA
 ADU
ADUFair Oaks Attached ADU
Fair Oaks, CA
 ADU
ADUGarage ADU Conversion Remodel Project in Sacramento
Sacramento, CA
 Home Remodel
Anthony & Ambrosia's House Renovation
Fair Oaks, CA
Home Remodel in Citrus Heights
Citrus Heights, CA
100+
Projects Completed
5.0★
120 Verified Reviews
30+
Years Combined Experience
#1119373
Licensed & Insured
Client Testimonials
What Our Clients Say
Real stories from real homeowners across the Sacramento area.

Follow our latest projects
Service Areas
Proudly Serving the Greater Sacramento Area
Garage Conversion ADU — The Most Affordable Path to a Second Home
A garage conversion is the single most cost-effective way to add a fully-permitted ADU to your Sacramento property. By using existing structure — foundation, framing, and roof — you cut 30–50% off the total project cost compared to building a detached unit from the ground up. Future Generation Construction has converted garages across Sacramento, Citrus Heights, Fair Oaks, and the rest of our service area into modern studios and one-bedroom rental units that comply fully with current California ADU regulations.
Why Garage Conversions Make Financial Sense in 2025–2026
Three regulatory changes in California ADU law have made garage conversions dramatically more attractive:
- AB 976 — eliminated the owner-occupancy requirement. Your converted garage can be a pure rental investment; you don't have to live in either unit.
- SB 937 — deferred impact fees to final inspection rather than building permit issuance. Cash-flow improvement for the project.
- AB 2533 — created a legalization path for previously unpermitted garage conversions.
Combined with Sacramento-area rental rates of $1,500–$2,200/month for a converted garage, the typical homeowner pays back their investment in 5–7 years and earns rental income tax-advantaged for the rest of the property's life.
Our Conversion Scope — What's Included
- Permits and plan check through Sacramento County, Placer County, or El Dorado County. We handle every form and every revision.
- Structural changes — wall framing for new bedrooms or kitchen, new headers if door openings are added, garage door removal and infill framing.
- Insulation — R-13 wall insulation (Title 24 minimum), R-30 ceiling, R-19 floor over crawl-space.
- Electrical — new sub-panel sized to the unit's calculated load, dedicated circuits for kitchen and bath, code-compliant outlet spacing, lighting layout.
- Plumbing — new water service tap-in to the main, new drain runs, gas hookup if applicable.
- HVAC — independent mini-split system or extended ductwork from the main house.
- Drywall, paint, and trim — full interior finish.
- Flooring — typically LVP for durability and waterproof performance.
- Kitchen — full or kitchenette depending on unit size and budget.
- Bathroom — full bath with shower; tub if space and budget allow.
- Final inspection and CO — Certificate of Occupancy issued at final inspection.
Layout Options for a Typical Two-Car Garage
Most Sacramento garages are 20×20 (400 sq ft) or 22×22 (484 sq ft). Common layouts:
- Studio + bath + kitchenette (400–450 sq ft) — most efficient use of square footage. Open living/sleeping space, separated bath, kitchenette along one wall. Rents at the lower end of the range but commands a premium for short-term/airbnb use.
- One-bed + bath + full kitchen + living (450–500 sq ft) — separate bedroom, full kitchen with full-size range and refrigerator, small living area. Standard long-term rental configuration. Sacramento area rental rate $1,800–$2,200/month.
- One-bed + den + bath (450–500 sq ft) — flexible second room as office, nursery, or guest space. Slightly higher rental.
Timeline — From Permit to Move-In
- Initial consultation and design — 2–3 weeks.
- Permit application and plan check — 4–8 weeks (county-dependent; SB 543 caps at 60 days for completeness review).
- Construction — 12–18 weeks for a typical garage conversion.
- Final inspection and CO — 1–2 weeks.
Total: 4–6 months from contract to renter move-in.
Pair Garage Conversion with Other ADU Services
- Detached ADU Construction — explore the full range of options inside this service category.
- ADU Permits in Sacramento — explore the full range of options inside this service category.
- ADU Cost Guide — explore the full range of options inside this service category.
Recent Garage Conversion Projects
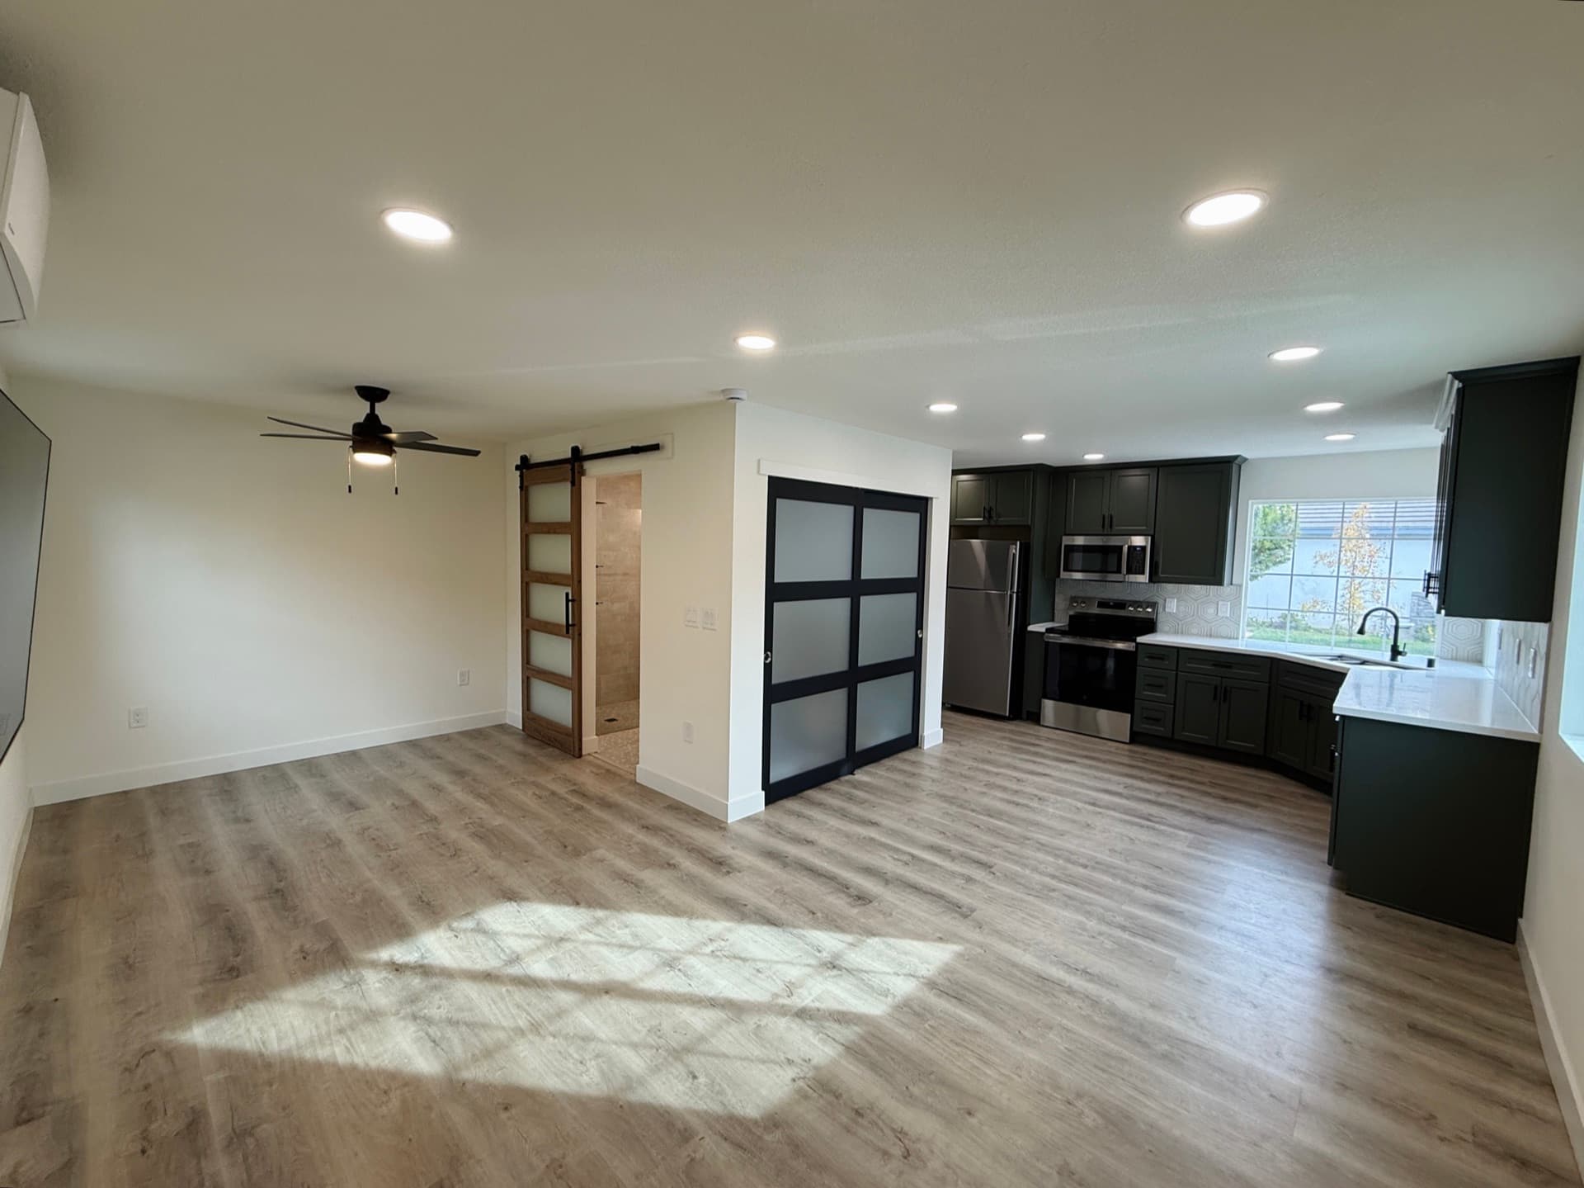
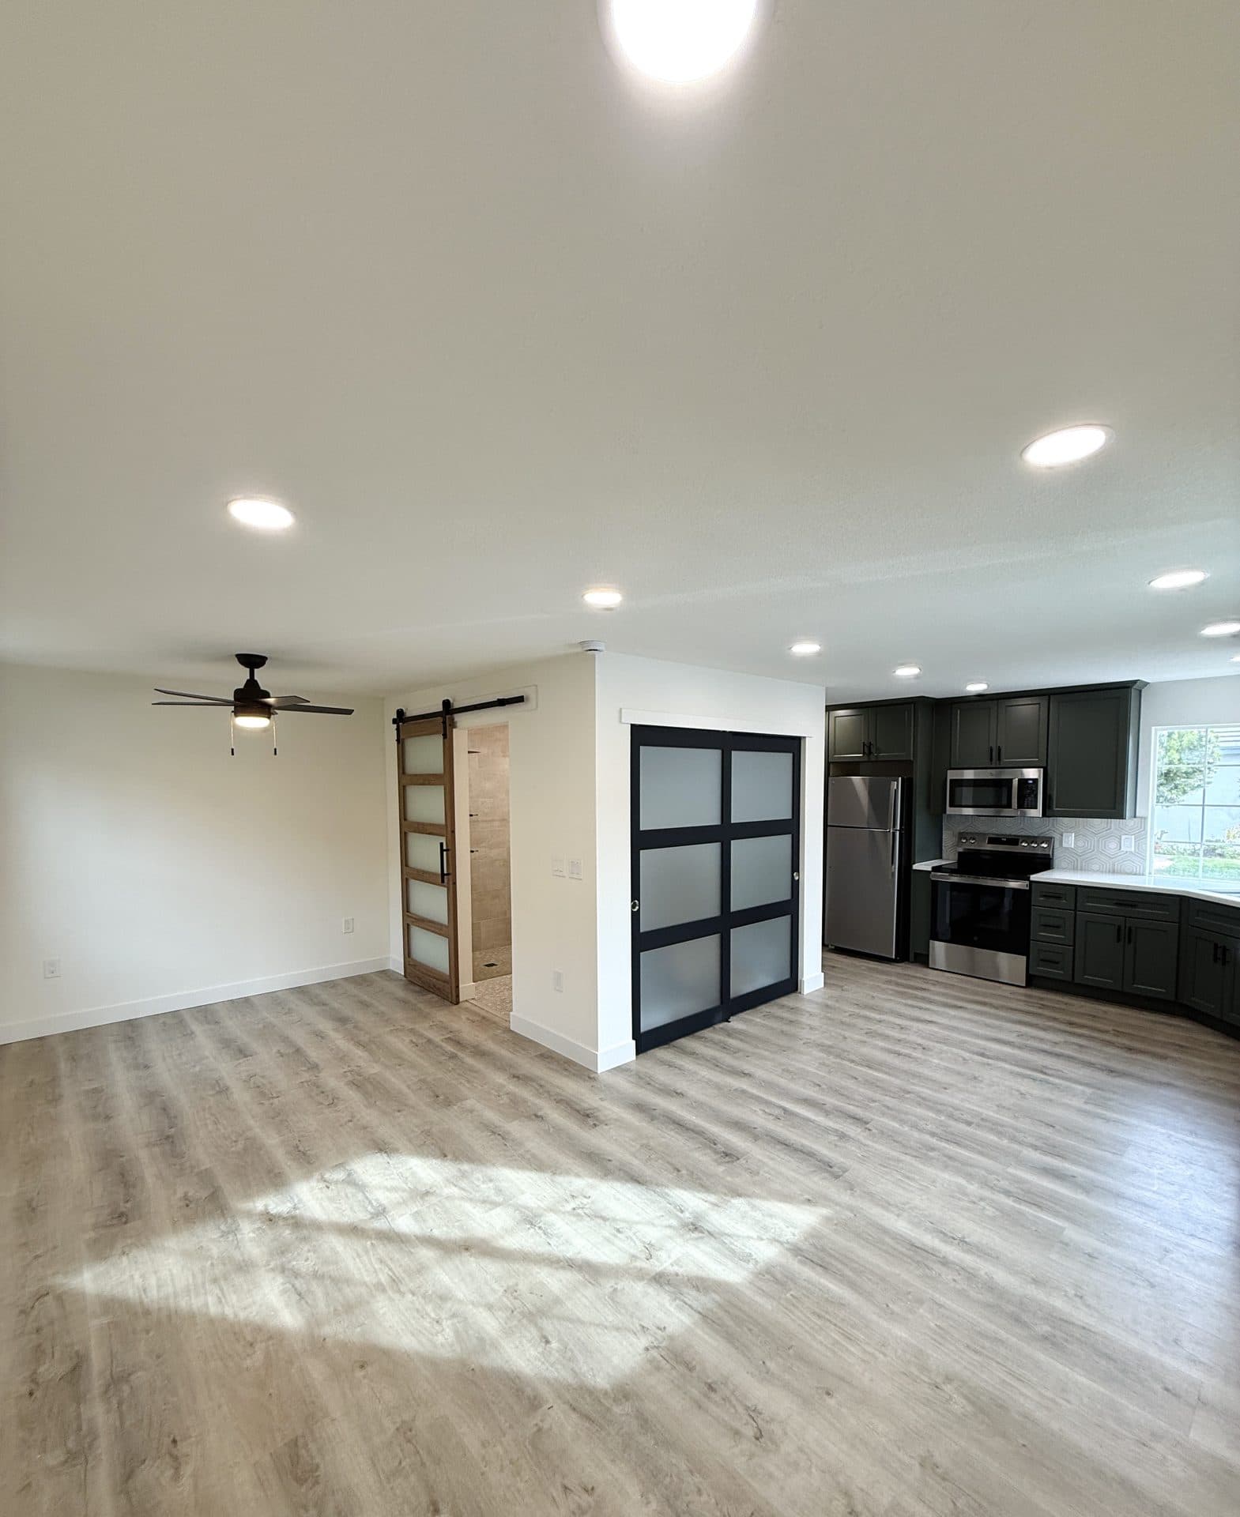
- Garage ADU Conversion in Sacramento — complete 500 sq ft studio with sage-green cabinets, honeycomb backsplash, white quartz, and modern walk-in shower with penny tile floors. Includes a video testimonial from the homeowner.
Garage Conversion Cost Expectations in Sacramento (2025–2026)
- Studio with kitchenette and full bath, 400 sq ft: $100,000 – $145,000.
- One-bed with full kitchen, 450 sq ft: $130,000 – $175,000.
- Premium finish package upgrade: +$15,000 – $30,000.
For a full breakdown by category and unit size, see our ADU Cost Guide.
Service Areas
- Remodeling in Citrus Heights
- Remodeling in Sacramento
- Remodeling in Roseville
- Remodeling in Folsom
- Remodeling in Fair Oaks
- Remodeling in Carmichael
- Remodeling in Orangevale
- Remodeling in Rancho Cordova
- Remodeling in Granite Bay
- Remodeling in Rocklin
- Remodeling in El Dorado Hills
- Remodeling in Elk Grove
- Remodeling in Lincoln
- Remodeling in Loomis
Frequently Asked Questions About Garage Conversions
Do I need a separate utility connection?
For most properties, a sub-meter off the existing main service is acceptable and cost-effective. Some clients elect to install a separate service for cleaner billing. We will discuss with your utility provider during the planning stage.
Can I keep one parking space and convert just half the garage?
Yes — this is increasingly common in dense Sacramento neighborhoods. We frame a fire-rated wall between the new ADU and the remaining garage space.
What about the garage door?
Removed and infilled with framing, sheathing, and finished siding/stucco to match the rest of the house. Most homeowners are surprised at how invisible the conversion looks from the street.
Will my property taxes go up?
Yes — the converted garage will be reassessed at the value of the addition (not your full property value). Plan on a property tax increase of roughly 1.1–1.25% of the construction cost annually. Check with your tax advisor for specifics.
Can the ADU be rented short-term (Airbnb)?
Local jurisdiction-dependent. Sacramento city allows ADUs to be rented short-term with restrictions; some surrounding cities require minimum 30-day rentals. We will help you understand local rules during the planning meeting.
How does the permit process work in 2026?
Under SB 543, jurisdictions must determine application completeness within 15 days. If they miss that deadline, the application is automatically deemed complete. Most counties are issuing garage conversion permits in 4–8 weeks. See our permits page for full details.
What Sets Future Generation Construction Apart on garage conversion ADU Projects
The Sacramento remodeling market has dozens of contractors who can technically install garage conversion ADU — the question that matters for you as a homeowner is which contractor will still be returning your calls in year three when something needs adjustment. Here is what we believe makes our team the right partner for your garage conversion ADU project, and how to evaluate any contractor (including us) against the same standard.
Single Project Manager, Beginning to End
Many remodeling firms hand you off between salespeople, designers, schedulers, and superintendents. By the time you have a question about your garage conversion ADU project, you have already spoken with four people who don't have your project file open. We assign a single project manager from the day you sign the contract through the final walkthrough and the one-year warranty period. One name, one phone number, one inbox.
Transparent Fixed-Price Contracts
Every garage conversion ADU quote we deliver is line-item itemized — you see exactly what you are paying for in materials, labor, permits, and contingencies. The contract is fixed-price for the agreed scope. Change orders only happen when you request a scope change; we don't surprise you with "found conditions" line items at the end.
In-House Tradespeople
garage conversion ADU touches plumbing, electrical, framing, drywall, flooring, and finish carpentry — five separate trade specialties. We employ all five in-house rather than subcontracting individually. The result: faster turnaround, no scheduling gaps where one trade waits on another, and one company accountable when the kitchen / bathroom / ADU comes back online.
Documented Quality Control Process
Every garage conversion ADU install runs through a four-stage QC checklist: rough-in inspection (after demo and before tile/drywall), substrate inspection (before finish surfaces go down), pre-final walk (with the homeowner), and post-final adjustment (anything you flag in the first 90 days is fixed under warranty). The checklist is a written document; we share it with you at the start.
Real Insurance, Real License
We are licensed by the California Contractors State License Board (#1119373), fully bonded, and insured for general liability and workers' compensation. Both certificates are in your project folder before any demo starts. Any contractor offering a garage conversion ADU bid without these credentials is asking you to take on their risk.
Common garage conversion ADU Mistakes — and How We Avoid Them
- Cutting corners on substrate prep. The fastest way to destroy a beautiful garage conversion ADU install is to fasten finishes over a substrate that wasn't measured, leveled, and dried first. We never skip the prep stage even when the homeowner is impatient to see the finished result.
- Skipping permits to "save time." Unpermitted garage conversion ADU work often surfaces during a future home sale and tanks the deal. The 4–8 weeks of permit time is an investment, not a tax. We pull permits on every garage conversion ADU project that needs them.
- Choosing materials by lowest bid alone. The least-expensive option in any garage conversion ADU category is almost never the best long-term value. We will explain the price-vs-lifespan curve for every material we recommend.
- Hiring separate trades and managing the schedule yourself. Homeowner-coordinated remodels routinely run 2–3× over budget and timeline. The single-source design-build model exists because juggling six trades is a full-time job.
- Treating warranty as a sales feature, not a real obligation. Our 1-year installation warranty is documented in the contract and we honor it. Fewer than 5% of our projects ever generate a warranty call — the rare ones we do get are addressed within 5 business days.
Working with Us — What to Expect from First Call to Final Walkthrough
- First call (15 minutes). We discuss your garage conversion ADU goals, timeline, and rough budget, then schedule a free in-home consultation.
- In-home consultation (60–90 minutes). The project manager visits your home, measures the existing space, photographs conditions, and listens to what you actually want from the finished garage conversion ADU.
- Design and quote (3–7 business days). We deliver a written scope, layout (where applicable), material recommendations, line-item budget, and timeline.
- Contract and design refinement. We refine the scope based on your feedback. Material selections finalized. Contract signed.
- Permit and procurement (2–8 weeks). We pull permits in parallel with ordering long-lead-time materials.
- Construction start. Pre-start meeting on day 1 to walk the site, set expectations, and review the daily-update protocol.
- Daily progress updates. Photos and a status note from your project manager every working day.
- Pre-final walk. You walk the project with your project manager 2–3 days before completion to identify any final items.
- Final walkthrough. Punch list resolved, you sign off, final balance due. Warranty documents handed off.
- Post-completion follow-up. 30-day check-in call. 90-day in-home walk-through if requested. 1-year warranty phone call.
For more on our company, philosophy, and history, visit our About page. To explore the full range of adu construction services we offer, see the parent ADU Construction page. Reviews from real Sacramento clients are published on our Reviews page along with video testimonials.
Start Your Garage Conversion ADU
Schedule a free in-home consultation or call (916) 677-9774. We will walk your existing garage, discuss layout options, and provide a detailed scope and budget within 5 business days.